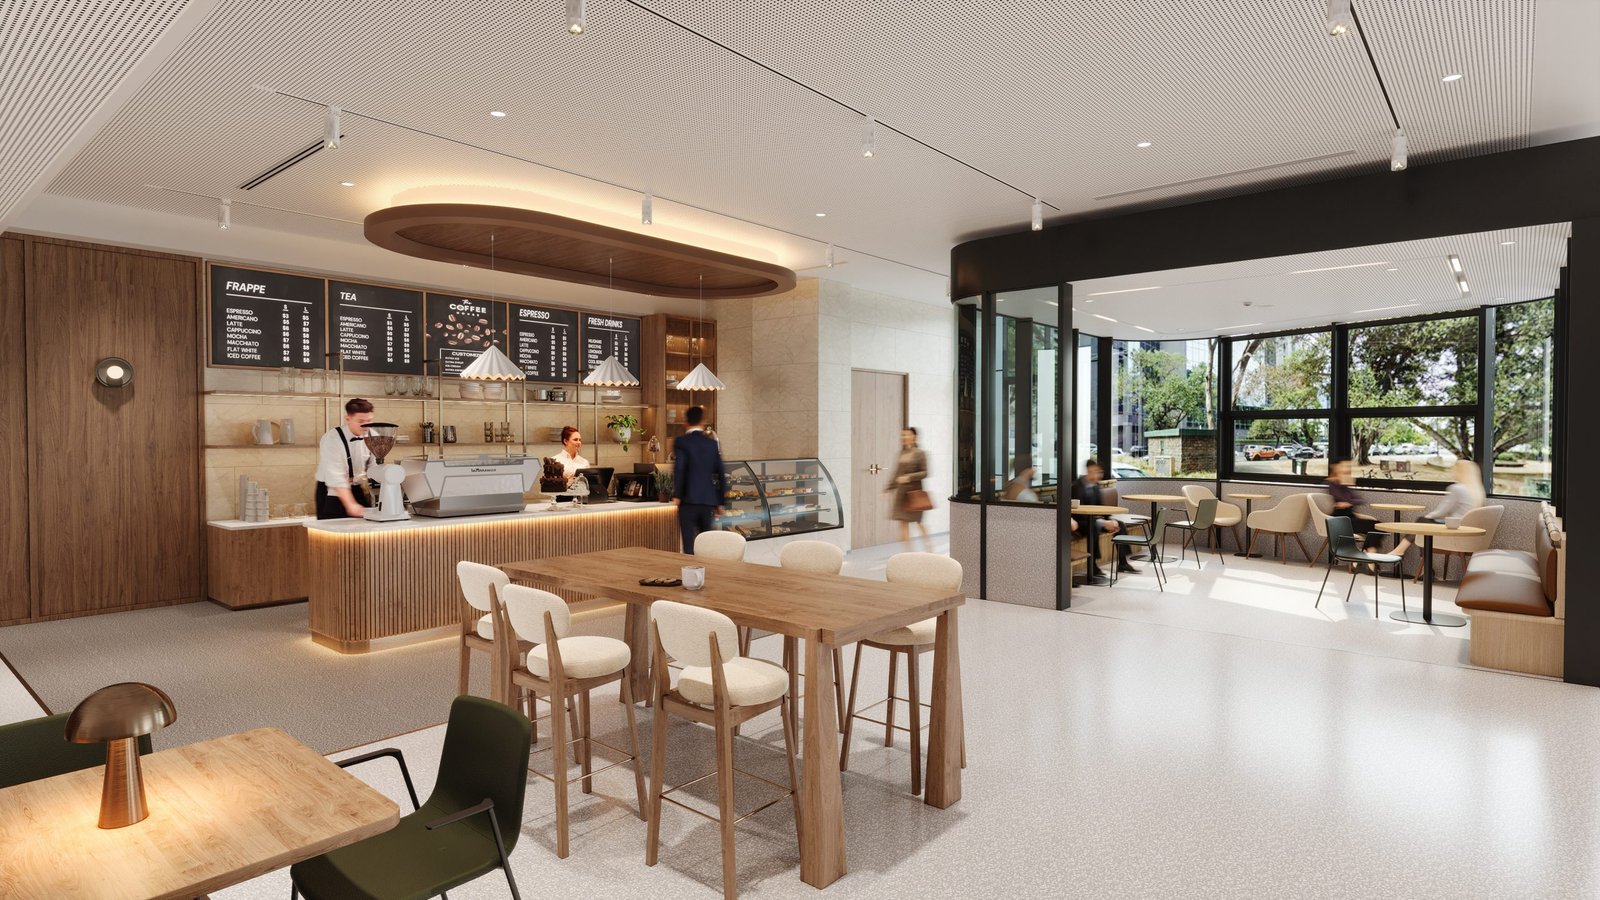
Venues with atmosphere, designed to work hard through every service.
We design cafés, restaurants, bars and guest-facing spaces that feel inviting the moment people walk in and run smoothly behind the counter. Layout, joinery, lighting and finishes are planned together, so the look supports the way you trade.
Plan your venue
Tell us about your venue and your plans. We’ll be in touch within one business day.
By submitting, you agree to our privacy policy.
Atmosphere for your guests. Flow for your team.
Guests remember how a place feels: the light, the materials, where they sat. Your staff remember how it works: how far they walk, where things are stored, how service moves at peak times. We design for both, with durable finishes that keep looking good after years of trade.
See how we bring a space together
A short look at our recent hospitality, medical and office work, from first concept to finished interior.
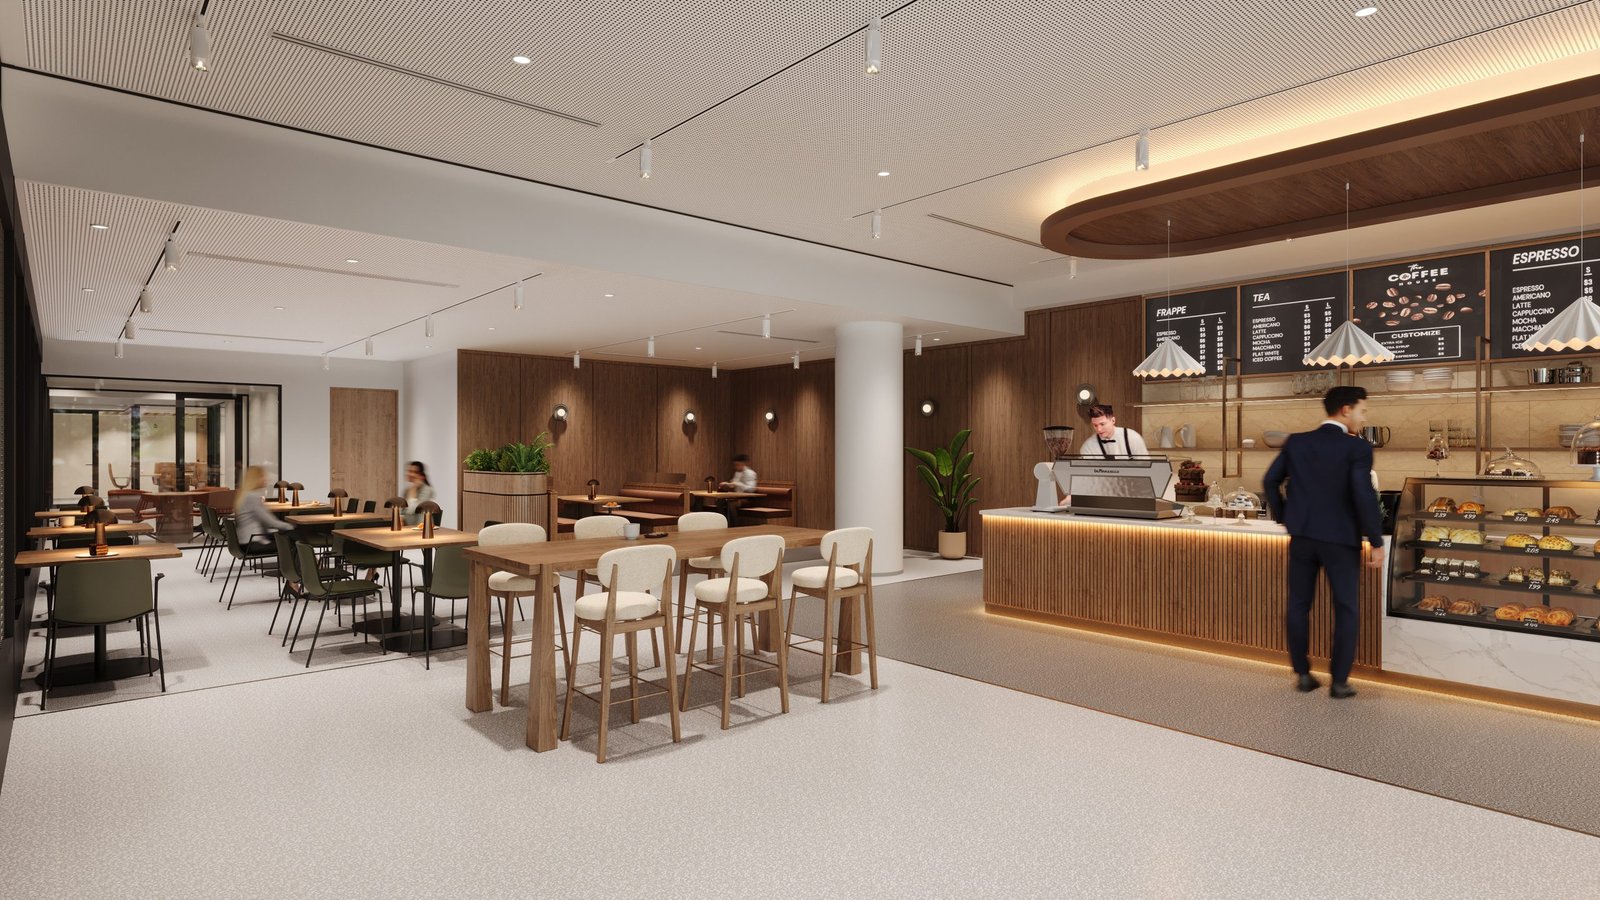
Neighbourhood café and bakery
Hospitality Interior Design
A warm, daylight-filled café designed around a long timber service counter and bakery display. A curved timber bulkhead defines the ordering zone, while communal tables, bar seating and window tables give guests a choice of how to settle in.
Pendant lighting, timber and soft white surfaces keep the room bright and calm through the morning rush, and the counter is planned so coffee, food and takeaway each have their own clear path.
Detail that guests notice

Feature pendant cluster
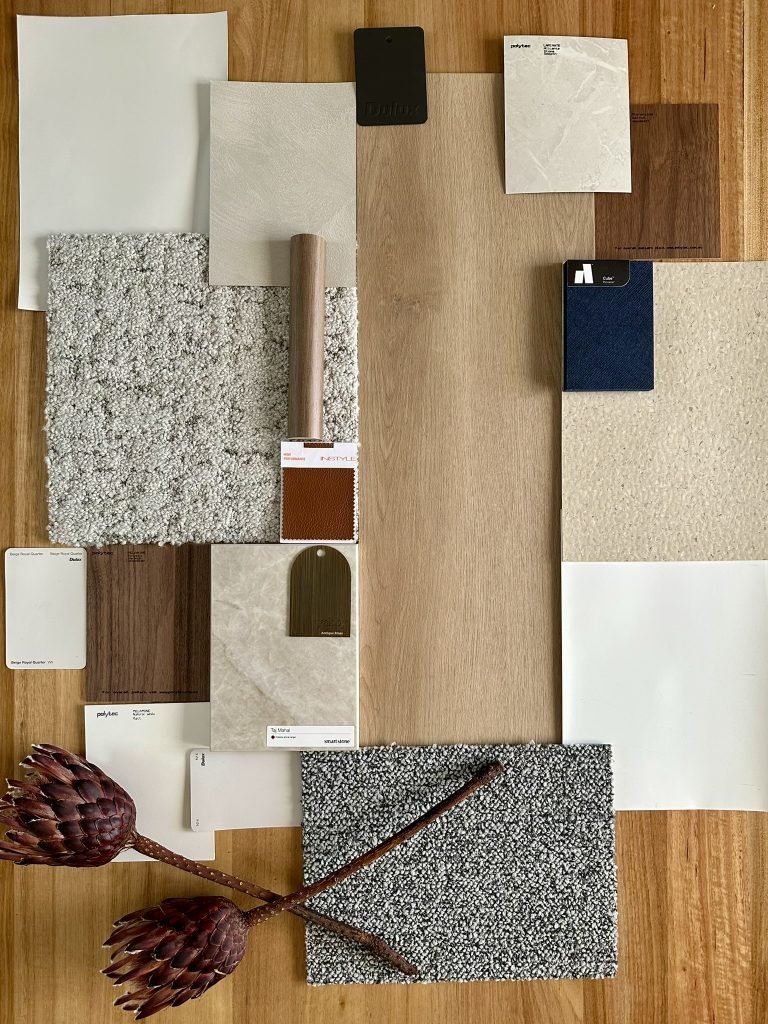
Timber, stone and textile selection
[Project highlight]
From first conversation to opening night
Consultation
We meet on site or at our studio to understand your concept, covers and opening date.
Concept & layout
A design direction and floor plan that balances seating capacity with service flow.
Design development
Joinery, lighting, finishes and documentation, ready for pricing and approvals.
Fitout & handover
We work with your builder through construction to a venue that’s ready to open.
Questions venue owners ask us
Can’t see yours? Call us on 04 0218 6699 or send an enquiry and we’ll come back to you.
Can you design around our existing kitchen equipment?
Yes. We plan the layout around the equipment you’re keeping and the way your team works, so service flows from kitchen to counter to table.
How long does a venue fitout take?
It depends on the size of the venue and the extent of works. As a guide, design takes around [X–Y weeks] and construction around [X–Y weeks]. We’ll give you a realistic program once we’ve seen the site.
Can you work to a set opening date?
We map out a realistic program at the first consultation, including approvals and lead times on joinery and lighting, so you can plan your opening with confidence.
Do you refurbish existing venues?
Yes. We design new venues and refresh existing ones, from a new service counter and lighting scheme to a complete refit.
What does the first consultation involve?
A conversation about your concept, your guests and your plans for the space. It helps us both understand scope, budget and timing before you commit to anything.