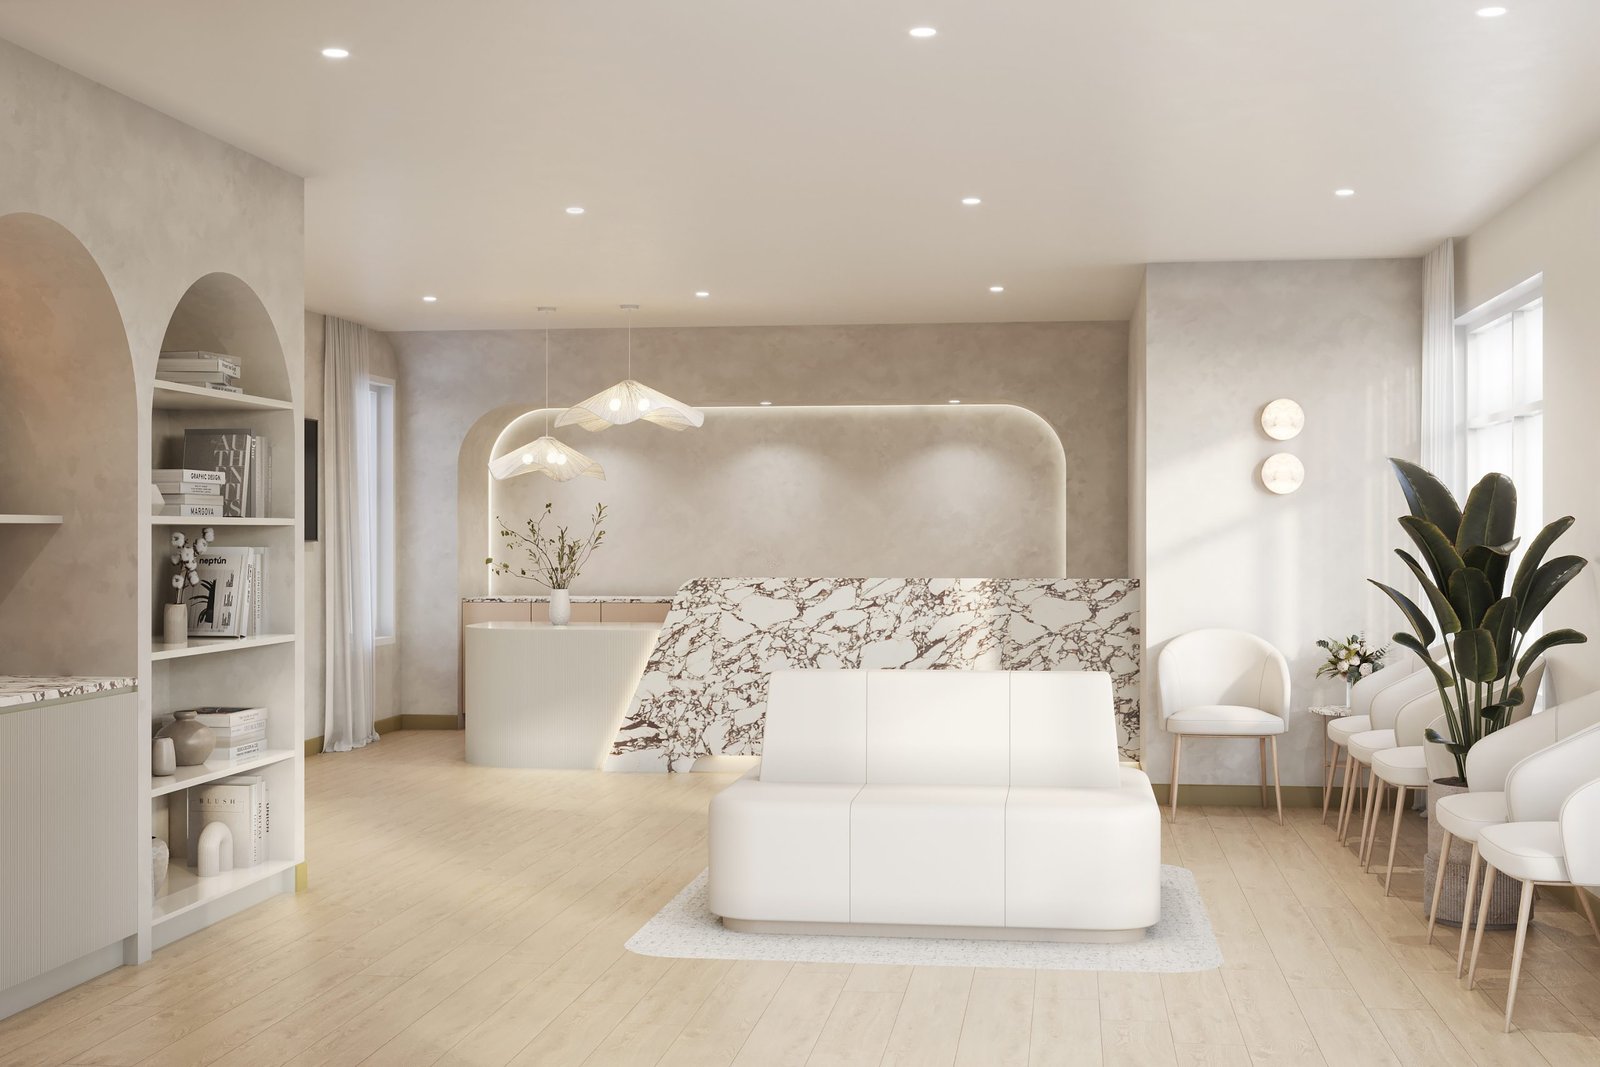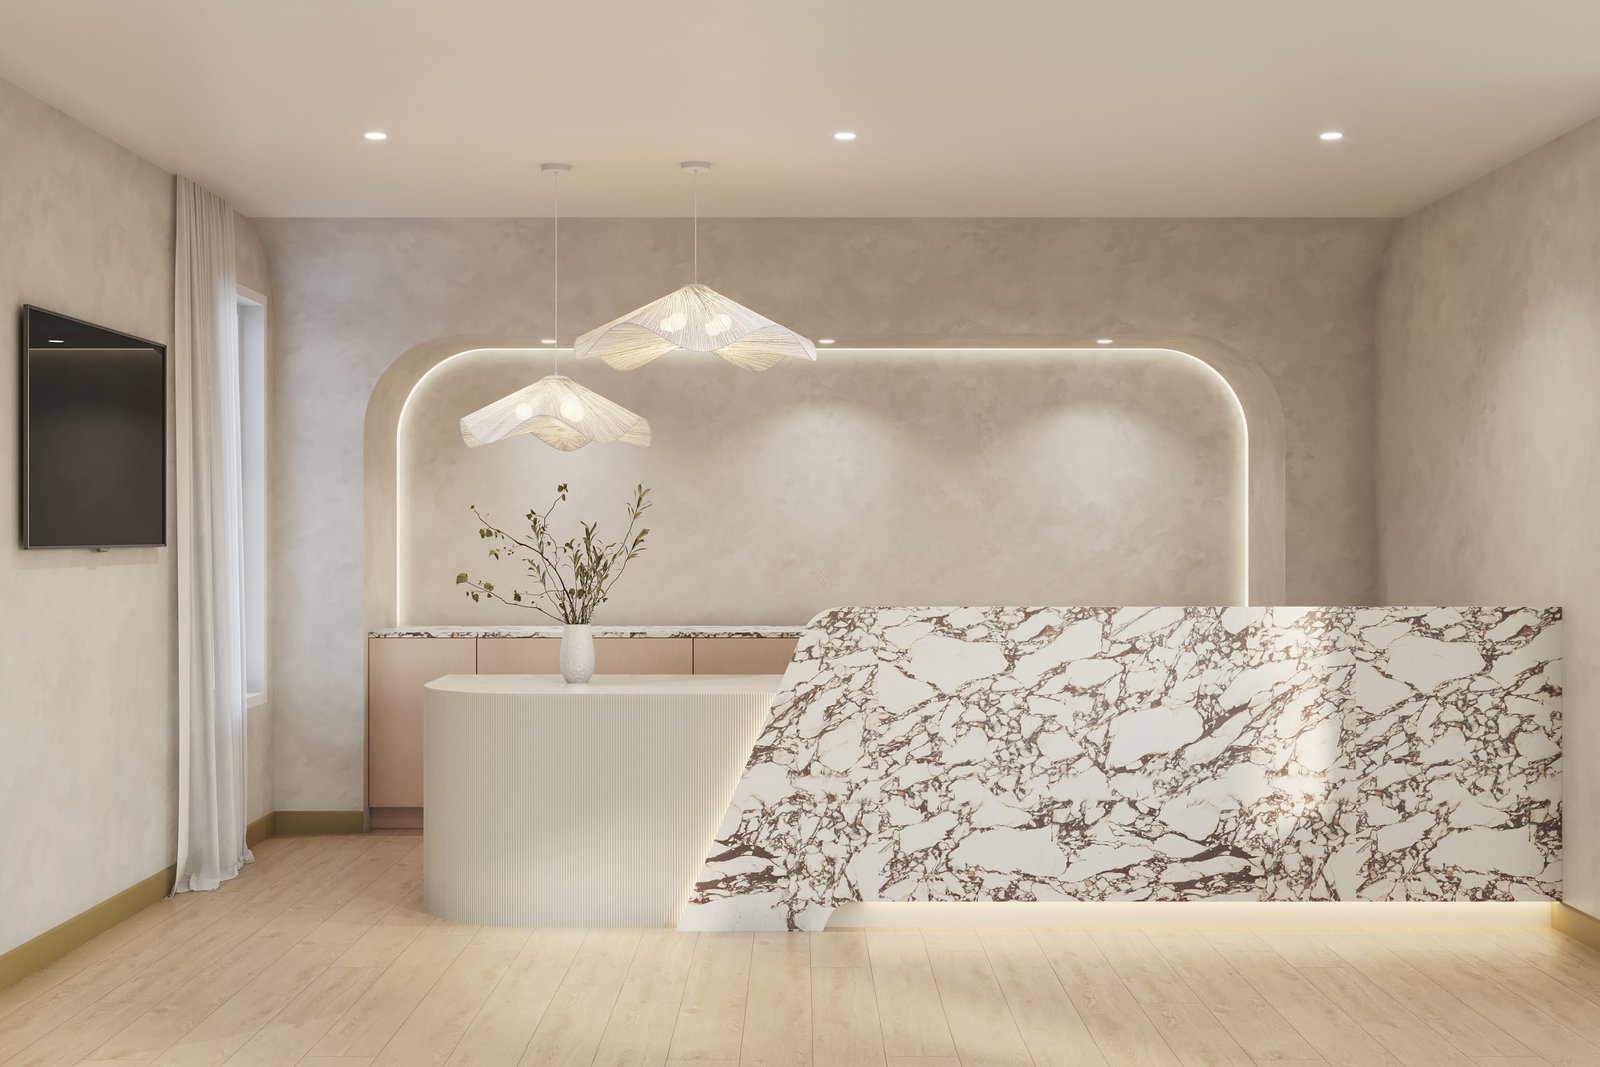
Medical clinics designed around patients and the people who care for them.
We design purpose-built clinics, from reception and consult rooms to pathology and staff areas, so your practice runs smoothly and patients feel at ease from the moment they arrive.
Plan your clinic fitout
Tell us a little about your practice. We’ll be in touch within one business day.
By submitting, you agree to our privacy policy.
Calm for patients. Efficient for practitioners.
A well-planned clinic shortens the walk between consult rooms, keeps clinical and public zones apart, and gives patients a welcoming place to wait. We plan every room around how your team works, then finish it in warm, durable materials that are easy to keep clean.
See how we bring a space together
A short look at our recent medical, office and hospitality work, from first concept to finished interior.
Recent healthcare projects

Hope Medics: Ballarat, VIC
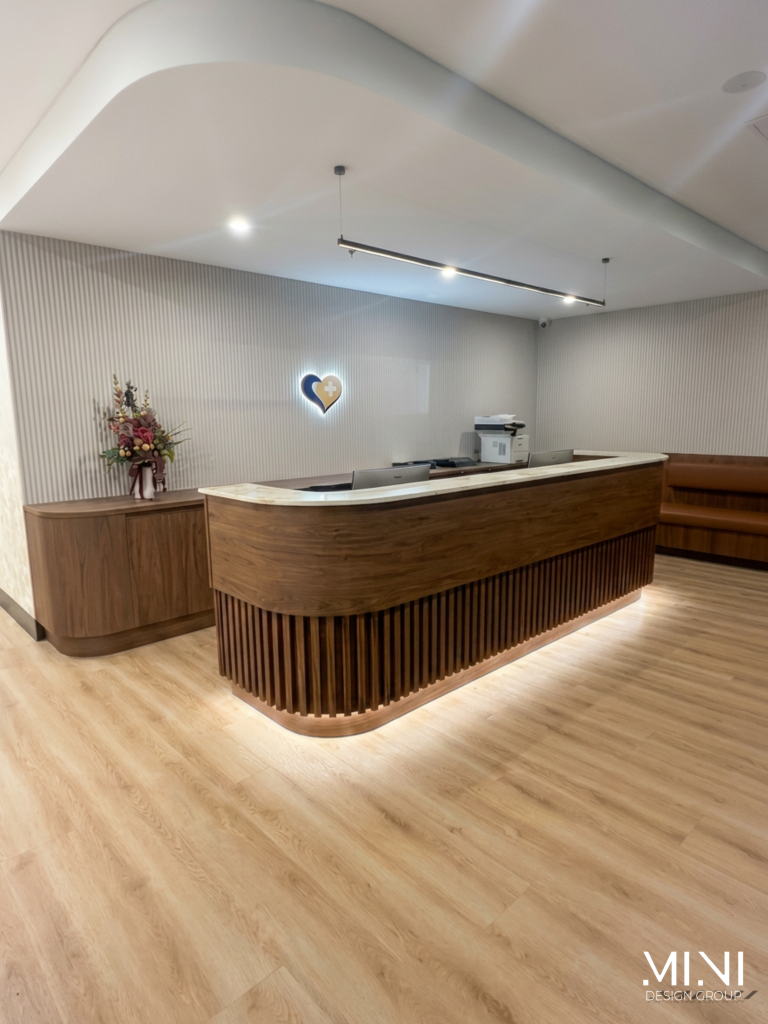
Sculptural timber reception
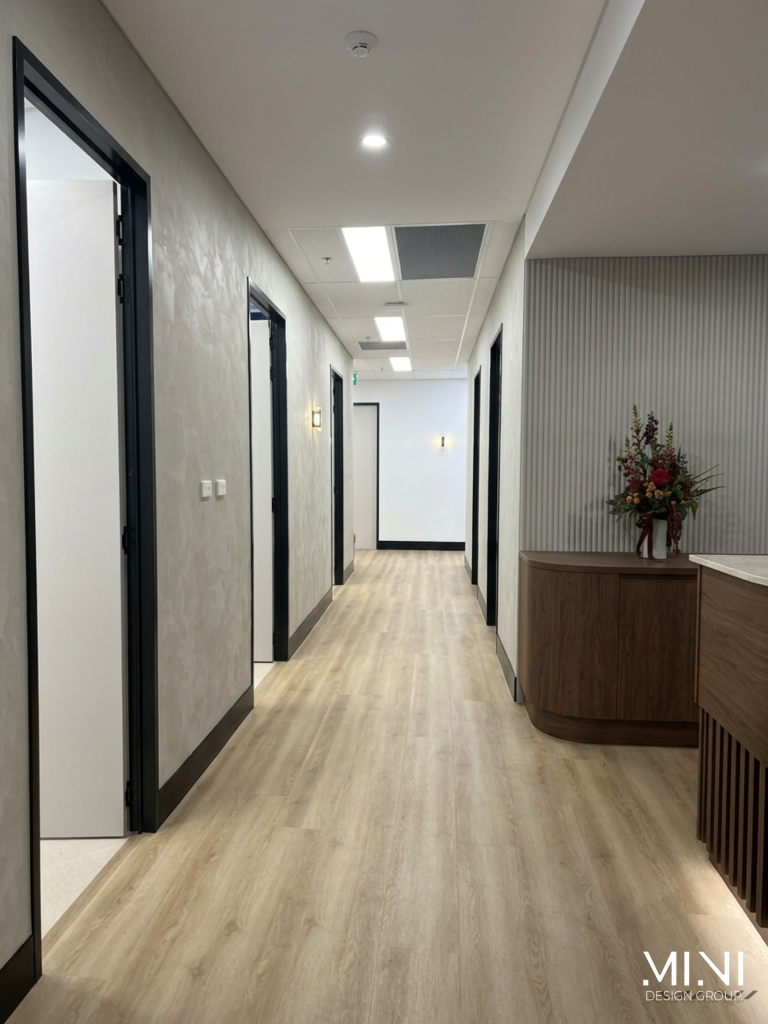
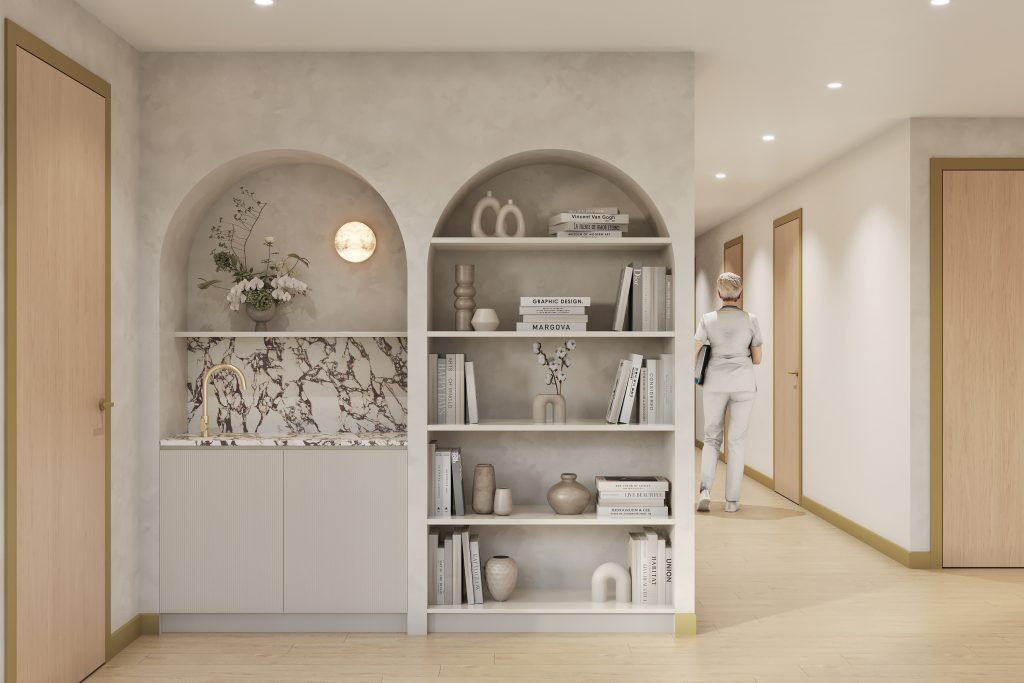
Consult room corridor
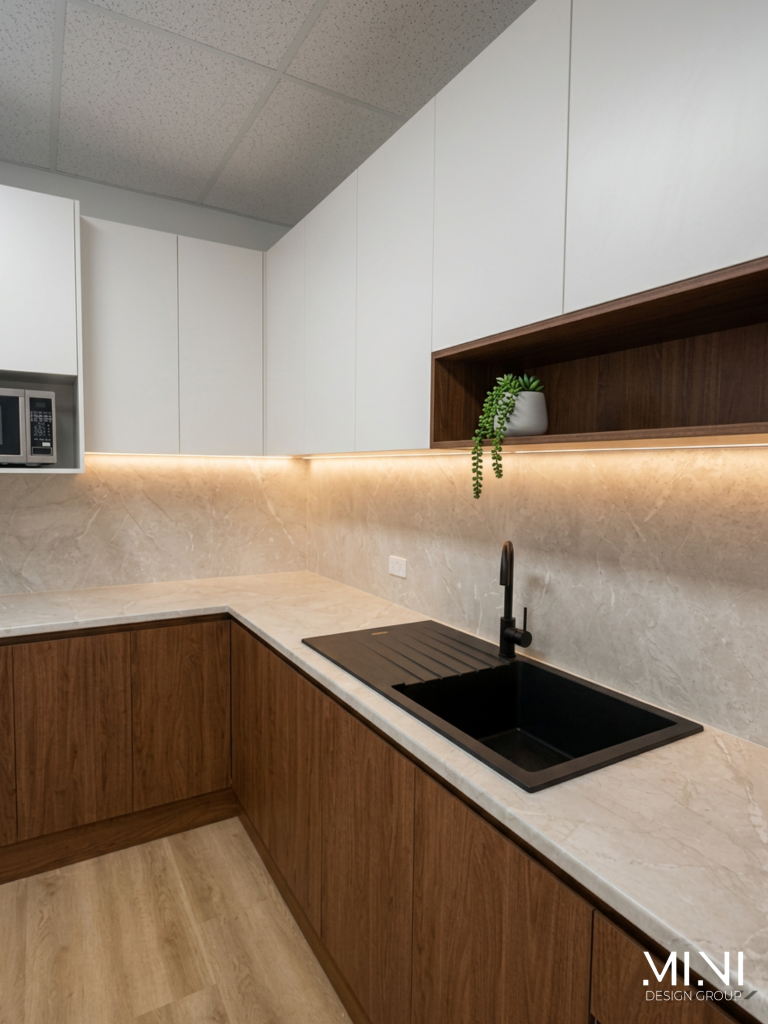
Staff kitchen and breakout
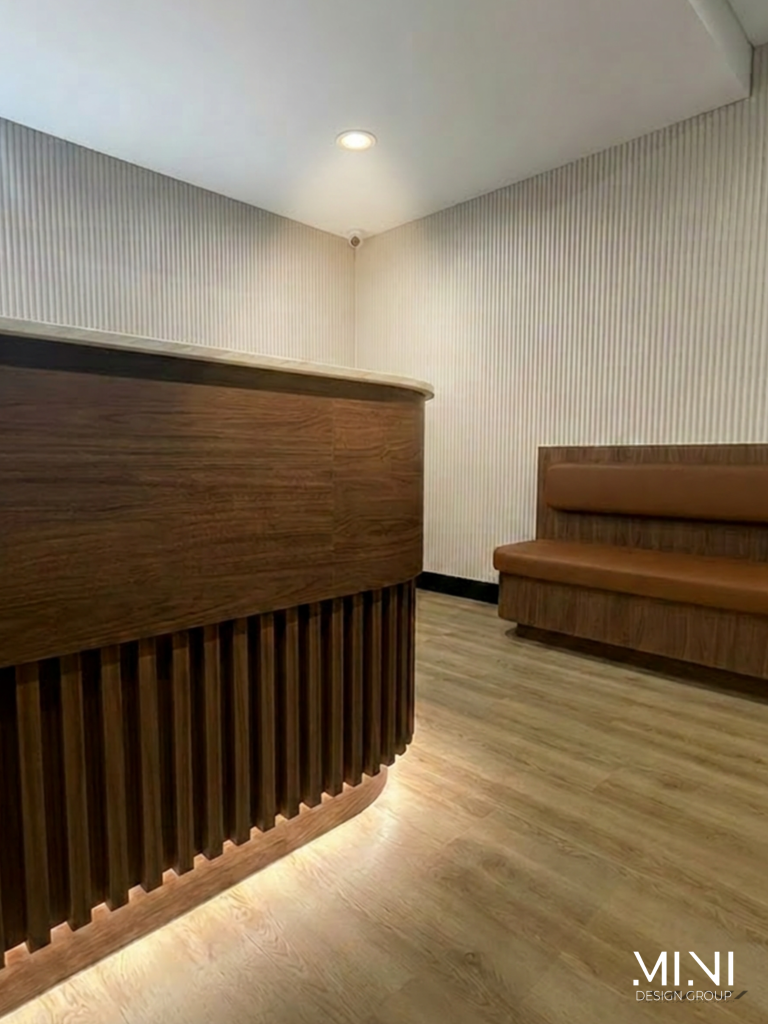
Hope Medics: Ballarat, VIC
Medical Clinic Interior Design
Entrusted to us by a highly regarded builder, Hope Medics is a purpose-built practice designed to perform for patients and healthcare professionals alike. Doctors, nurses and the practice manager have praised its intuitive layout, operational efficiency and welcoming atmosphere.
Warm timber, a sculptural curved reception desk and a refined material palette set a calm first impression. Behind it, consultation rooms, treatment rooms, a pathology suite and staff breakout spaces are planned around the rhythm of a busy practice.
From first conversation to opening day
Consultation
We meet on site or at our studio to understand your services, patient numbers and timeline.
Concept & space plan
A layout and design direction that maps patient flow, clinical zones and staff areas.
Design development
Materials, joinery, lighting and detailed documentation, ready for pricing and approvals.
Fitout & handover
We work with your builder through construction to a clinic that’s ready to see patients.
Questions clinics ask us
Can’t see yours? Call us on 04 0218 6699 or send an enquiry and we’ll come back to you.
Do you work with our builder, or deliver the fitout as well?
Both. Hope Medics was designed in close collaboration with the client’s builder, and we also deliver end-to-end medical fitouts. We’ll recommend the approach that suits your project at the first consultation.
How long does a clinic fitout take?
It depends on the size of the clinic and the extent of works. As a guide, design takes around [X–Y weeks] and construction around [X–Y weeks]. We’ll give you a realistic program once we’ve seen the site.
Can you design for accessibility and clinical requirements?
Yes. We plan for accessible access, clinical workflow and hard-wearing, easy-clean finishes from the first sketch, and coordinate with your builder and consultants on compliance.
Do you work outside Melbourne?
Yes. We work across Victoria, including regional practices such as Hope Medics in Ballarat.
What does the first consultation involve?
A conversation about your practice, your patients and your plans for the space. It helps us both understand scope, budget and timing before you commit to anything.