
A Welcoming Lobby Cafe, Designed for Lease
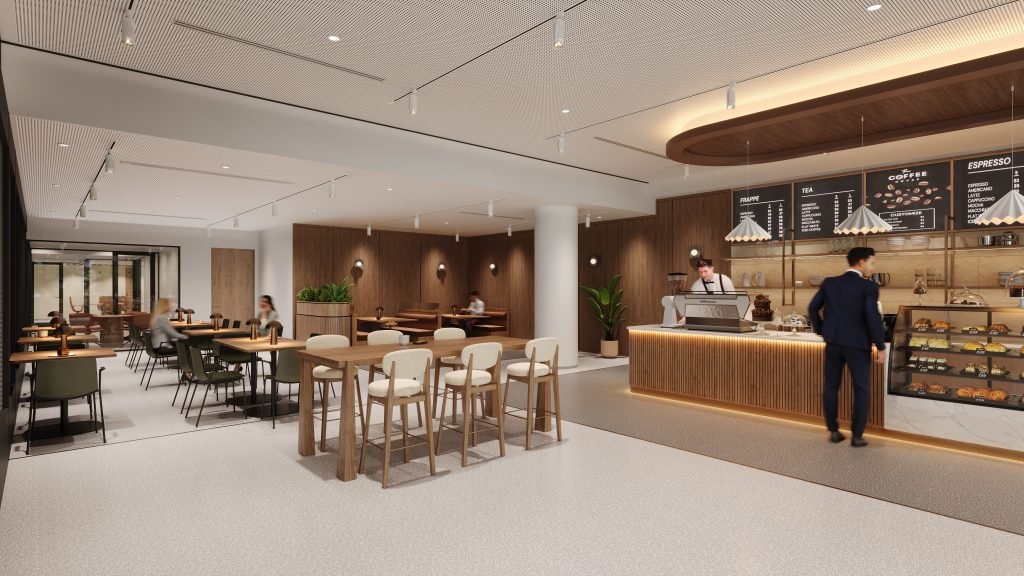
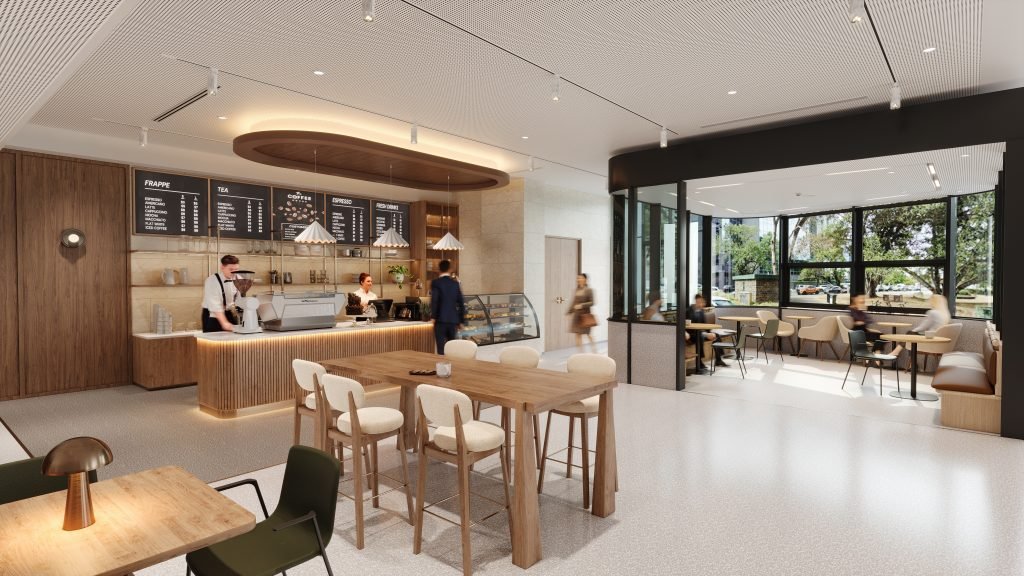
This pre-lease support project imagines a cafe in the ground-floor lobby of a newly refurbished building in Melbourne. Our designers and 3D visualisers worked together on a set of detailed renders that show how the space could look and function once it is tenanted.
The concept pairs warm timber joinery and a curved bulkhead over the servery with soft pendant lighting and a mix of communal and lounge seating, giving the lobby a calm, everyday presence. The renders give prospective tenants a clear picture of the space from the outset, helping landlords present it with confidence well before the fitout begins.
Location
St Kilda, VIC
Project Component
Pre-Lease Support & 3D Visualisation

Add comment