
About us
A Melbourne studio designing workplaces, clinics, hospitality venues and homes that work as well as they look.
Mini Design Group was founded in 2017 by Yamini Girotra. We plan, design and document office fitouts, medical clinics and hospitality venues, working closely with clients, landlords and builders from the first briefing to a ready-to-build set of plans.
Every space has to balance three things: how it looks, how it works day to day, and what it costs. We keep all three in view, and we explain our decisions in plain terms so you can make them with us.



Yamini Girotra · Founder and Director
Meet the founder
Yamini Girotra
Founder and Director
Yamini founded Mini Design Group in 2017, after fifteen years designing interiors in India and Australia. Her career runs through architecture practices, design and build firms and hospitality specialists, across offices, restaurants, hotels and homes.
Yamini is a people person who genuinely enjoys connecting with others and building lasting relationships. She is approachable, friendly and easy to work with, believing that great outcomes come from open communication, collaboration and a positive working relationship. She values understanding people, listening to their ideas and creating an environment where everyone feels comfortable sharing their thoughts. For Yamini, it’s not just about the work itself but also about the relationships she builds and the experience she creates along the way.
She brings that range to every brief: balancing aesthetics, function and budget, keeping commercial spaces compliant, and explaining complex ideas simply.
“I am forever passionate and curious about new ideas, concepts and change.”
Yamini Girotra
How we work
Our process
Three stages take your project from a first conversation to plans a builder can price and build.
01
Discovery and consultation
We get to know you, your business and how the space needs to work. We cover your style, functional needs, scope and budget.
02
Design and concept
A tailored concept with mood boards, 3D renders, space plans and a curated selection of finishes and furniture, so you can see the space before it is built.
03
Documentation and handover
Detailed drawings and specifications for your builder, and ongoing support to answer questions while the space comes together.
Client reviews
In our clients’ words
From studio managers and operations leads to homeowners, this is what working with us is like.
★★★★★
“I recently had the pleasure of working alongside Yamini, and I can’t recommend her highly enough! From our initial consultation to the final reveal, the entire process was seamless and enjoyable.
Yamini took the time to understand my vision and preferences, offering thoughtful suggestions that truly transformed our office space. Her attention to detail is impeccable, and their creativity is inspiring. I was particularly impressed by how they balanced functionality with aesthetic appeal, creating a space that is not only beautiful but also practical for our office.
Communication was excellent throughout the project. I always felt informed and involved. Yamini also managed the timeline and budget effectively, ensuring everything stayed on track.”
Lily Watt
Studio Manager, Studio Hawk
Prahran, VIC
★★★★★
“A huge thank you to Yamini Girotra for designing and building our new office.
We are thrilled with the result and it makes coming back to the office a pleasure. The process from start to finish was flawless and we have loved working with you.
Thank you!”
Lianna Melissas
Head of Operations, Cumulus Wealth
Collins Street, Melbourne, VIC
★★★★★
“Dear Yamini, working with you has been an absolute pleasure. Your professionalism, dedication and genuine commitment to delivering outstanding results have been evident in every interaction. You consistently go above and beyond, and your attention to detail and proactive approach make you a valuable professional to work with.
I truly appreciate your reliability, positive attitude and the quality of your work. I would highly recommend you to anyone looking for someone who is knowledgeable, trustworthy, and passionate about what they do.
I look forward to continuing to work together and wish you every success in the future.”
Juthika Bhaliya
Owner, ONDA Bar & Eatery
Fitzroy, VIC
★★★★★
“We needed help with our floorboard and furniture selection as a part of our home refurbishment. Yamini was simply amazing!
She took the stress away from selection of furniture and matching colours of our flooring and decor, and provided us excellent options that suited our taste. She also helped us get a really good deal on the whole lot.
I highly recommend this business – extremely professional with the personal touch you would want!”
Ruchika Shukla
Homeowner
Caroline Springs, VIC
★★★★★
“Yamini has an eye for detail, good taste and offers both options – classic, lasting styles and is always bang on trend.
She helped plan and design our custom built home in Brighton and I am very grateful.”
Ritika Walia
Homeowner
Brighton East, VIC
★★★★★
“Overall was a seamless and extremely professional experience dealing with the Home Dream Team. They understood our needs, brought in great thinking and advice to match what would we need as a family.
Very practical, reasonable and tasteful designs and selections for us. Highly recommend them for your home solutions and designing!”
S Kalra
Homeowner
Blackburn, VIC
What we design
From workplaces and clinics to homes and warehouses

Commercial offices
Workplace fitouts, speculative suites and base-build upgrades that support how your team works.
See office projects Medical clinics
Purpose-built clinics where reception, consult and treatment rooms support calm patients and efficient workflow.
See medical projects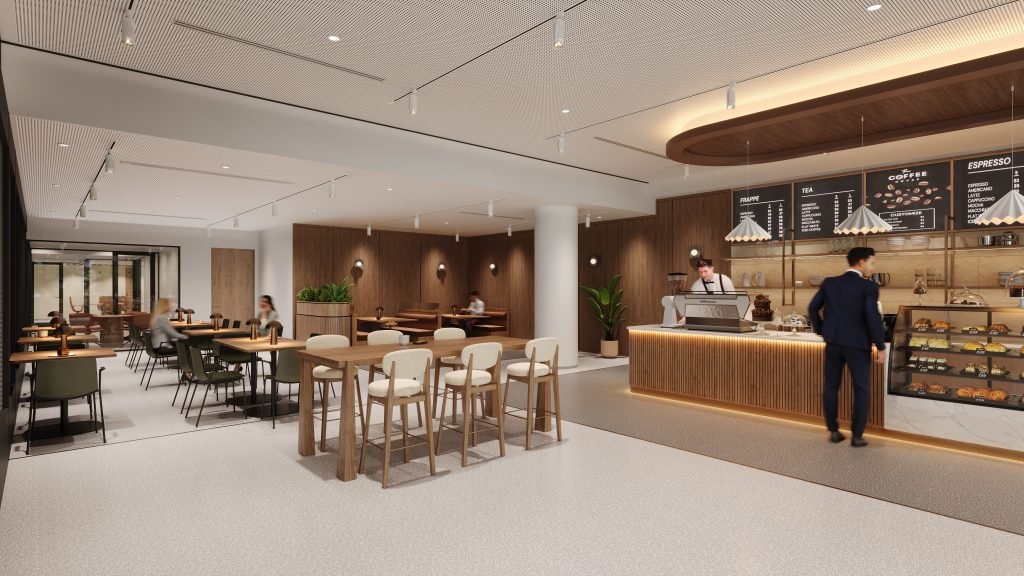
Hospitality
Cafés, restaurants and venues that balance atmosphere with the way staff and guests move through them.
Start a hospitality project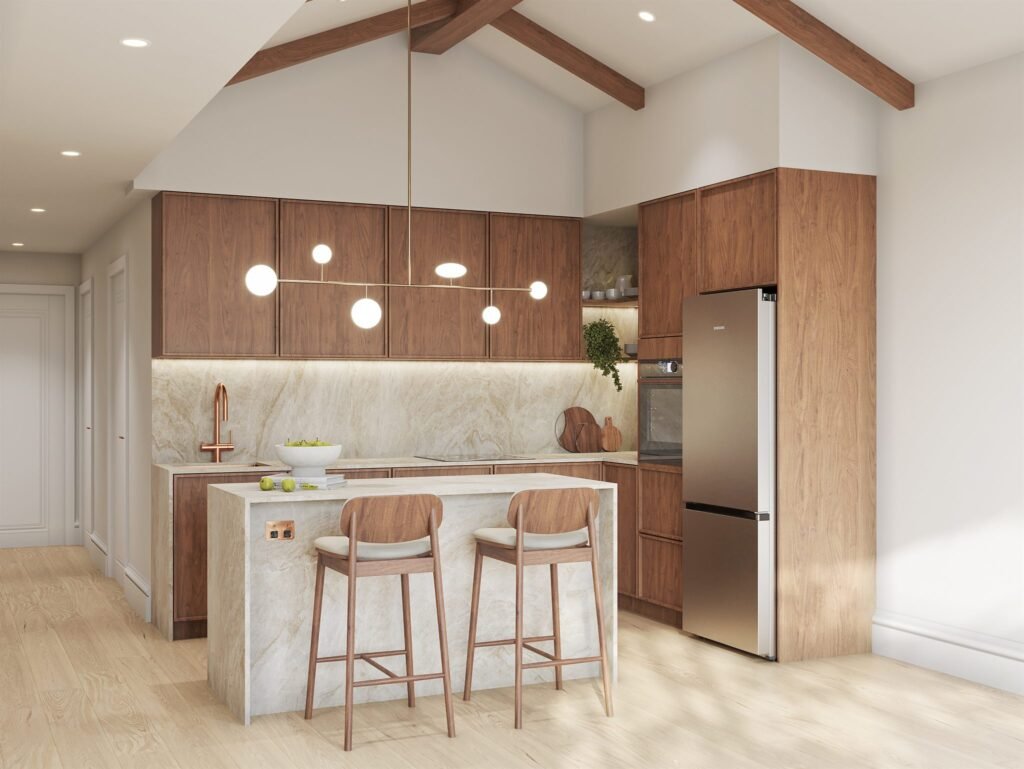
Residential
Extensions, custom homes and refurbishments, with layouts and finishes chosen around the way you live.
See residential projects