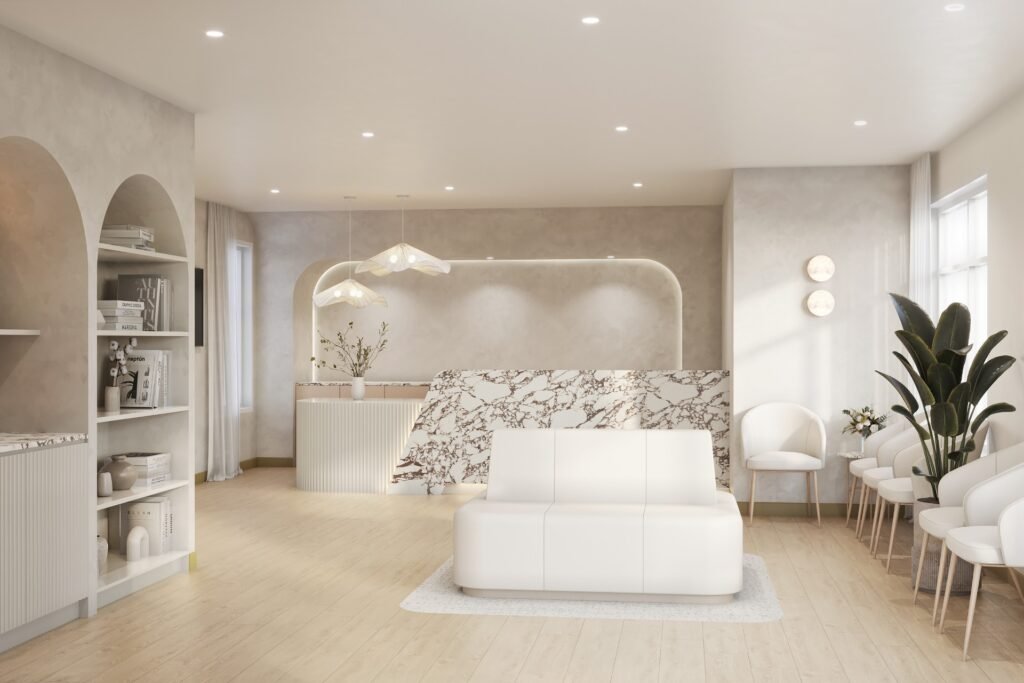
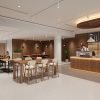
Triple M Medical is a premium medical fitout of around 200 square metres in Cowra, NSW. Soft timber tones and natural stone finishes sit alongside lime-washed walls and bespoke joinery, creating a calm, welcoming setting for patients and a practical, well-organised one for staff.
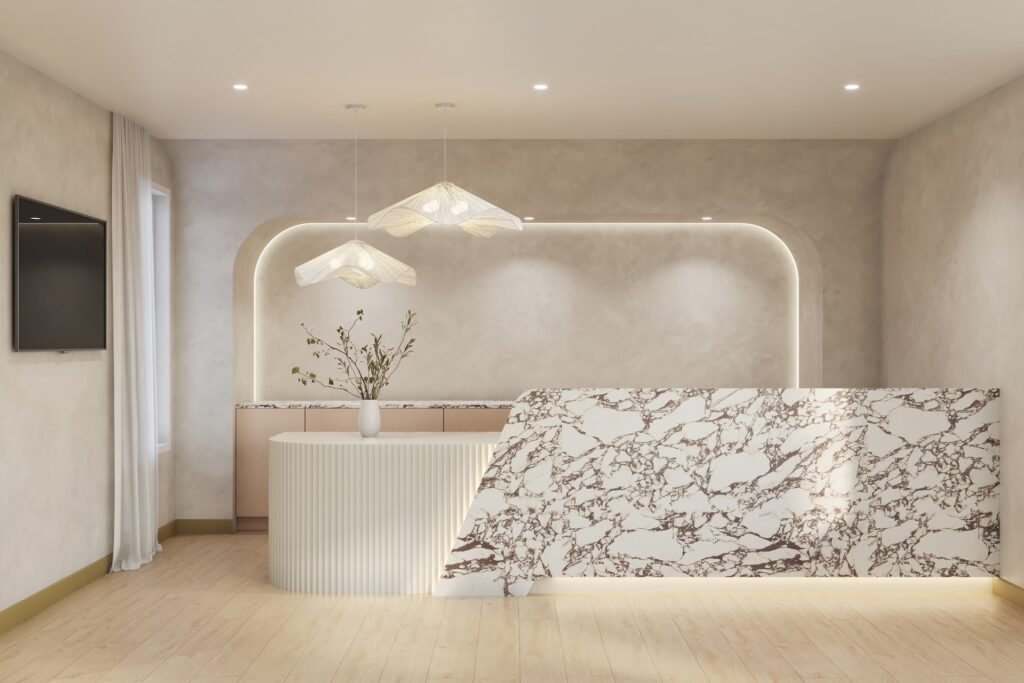
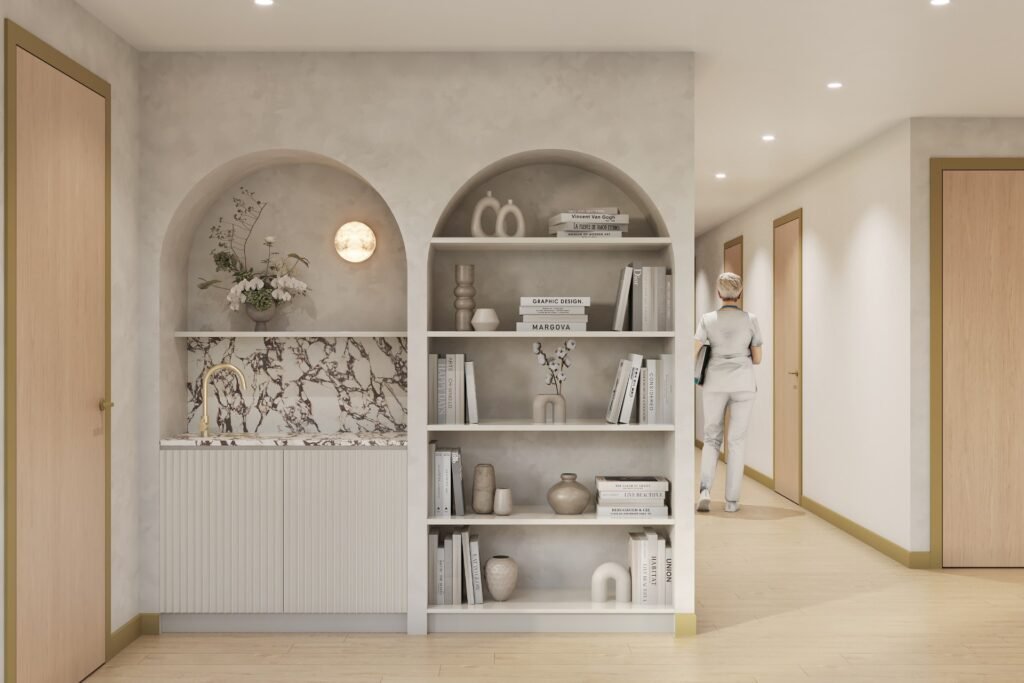
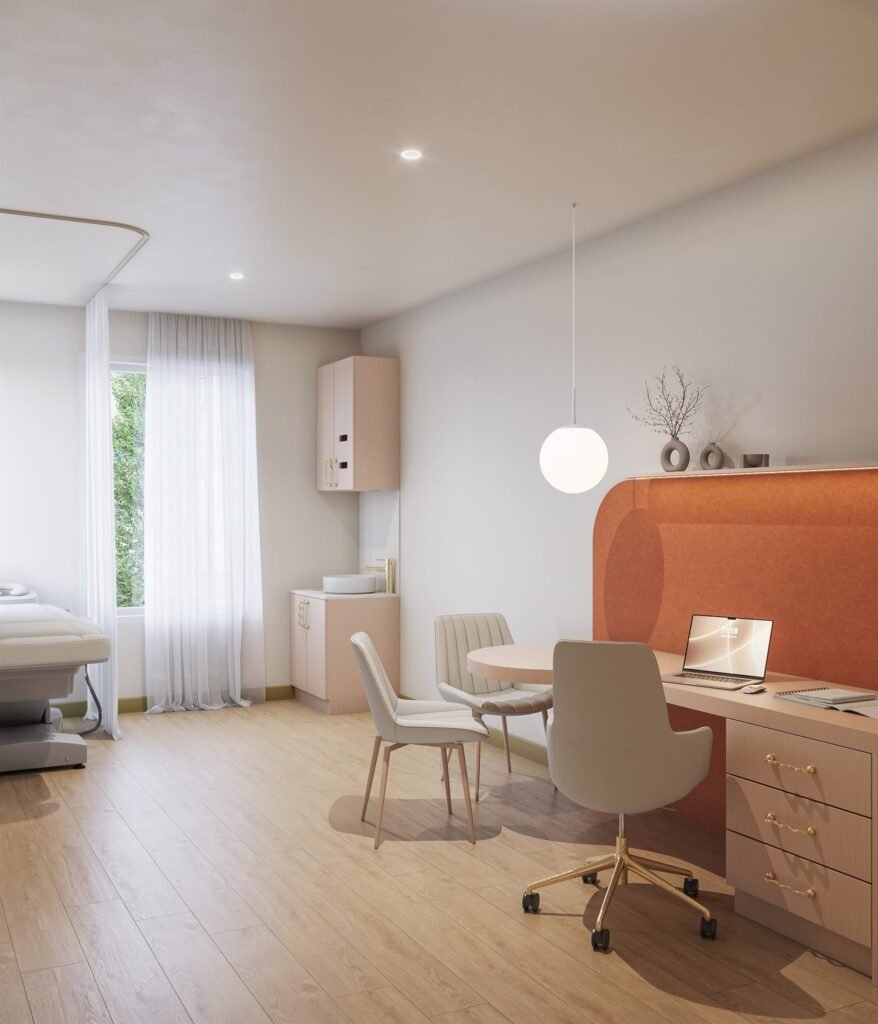
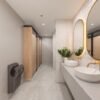
The plan accommodates eight consult rooms, a treatment room and a pathology lab. At the front of the clinic, a stone-clad reception desk opens onto a waiting area with a welcoming library, a water station and a coffee station. Brass accents, from tapware to joinery hardware, add a quiet warmth throughout.
Our team led the design direction, documentation, building permit approvals, FF&E selections and 3D visualisation for the project.
Location
Cowra, NSW
Project Component
Design, Documentation, Permits, FF&E Schedules, Furniture Sourcing & 3D Visualisation

Add comment