• Home
  • About us
  • Projects
  • Contact Us
Logo @300x scaled e1747654366889
  • Home
  • About us
  • Projects
  • Contact Us
Account
Return to previous page
Home Base Build Works

Amenities: St Kilda Rd

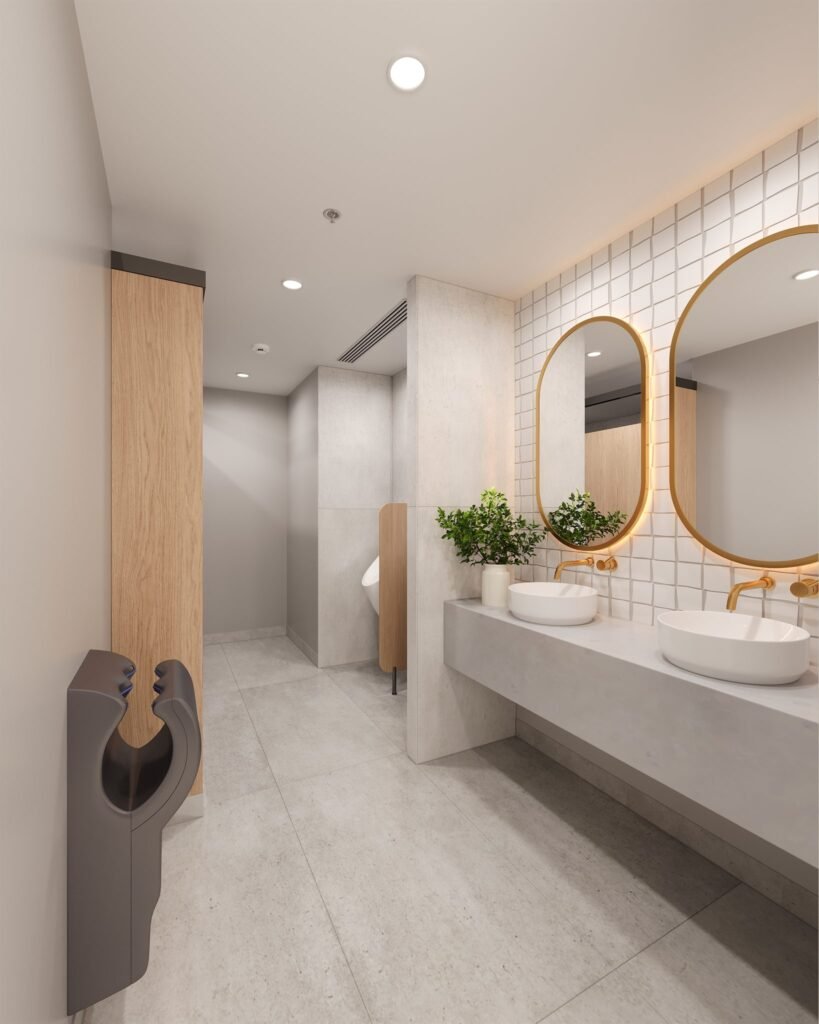
Amenities, St Kilda Rd – Bathroom with timber-look cubicles, a floating stone-look vanity, vessel basins and backlit brass-framed mirrors
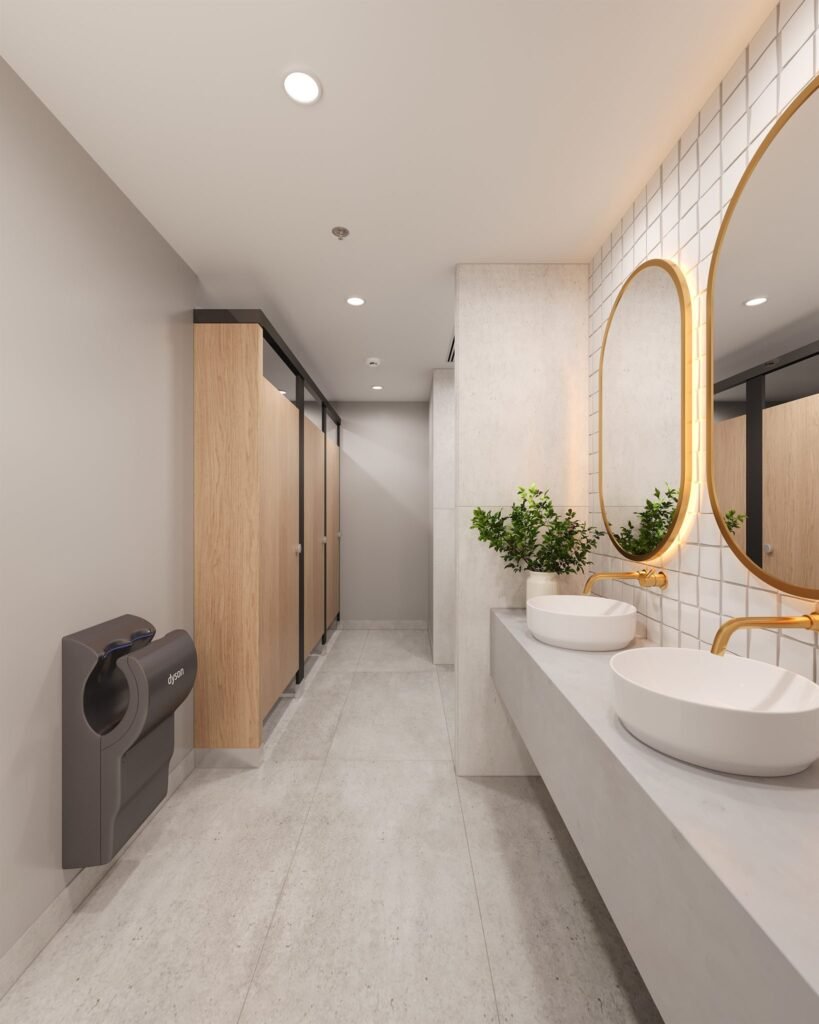
Amenities, St Kilda Rd – Vanity with brushed brass tapware and a white tiled splashback, with a timber-look urinal screen beyond

Refined, Hard-Wearing Amenities

This amenities upgrade on St Kilda Road brings a calmer, more considered feel to one of the most-used spaces in a commercial building. The design balances durability with warmth, so the bathrooms feel as refined as the rest of the workplace.

Large-format, stone-look floor and wall tiles set a light, neutral base, while timber-look cubicle partitions and urinal screens add warmth. A floating vanity in a concrete-look finish holds two vessel basins with brushed brass wall-mounted tapware, set against a white tiled splashback and backlit, brass-framed pill mirrors.

Soft greenery, integrated hand dryers and recessed downlights complete a space that is practical to maintain and pleasant to use every day.

Location
St Kilda Rd, Melbourne, VIC
Project Component
Amenities Upgrade & 3D Visualisation
Triple M Medical: Cowra, NSW
Triple M Medical, Cowra – Waiting area with arched library shelving and a stone-clad reception desk

Add comment Cancel reply

Your email address will not be published. Required fields are marked

Home
Portfolio
0 Cart
More
More
  • Home
  • About us
  • Projects
  • Contact Us

Are you ready to work with us?

Start a project
Logo180px
440, Collins St, Melbourne VIC 3000
hello@minidesigngroup.com.au

Copyright © 2026 Mini Design Group

Instagram Linkedin