Designing with Nature: Four Themes Across Six Floors
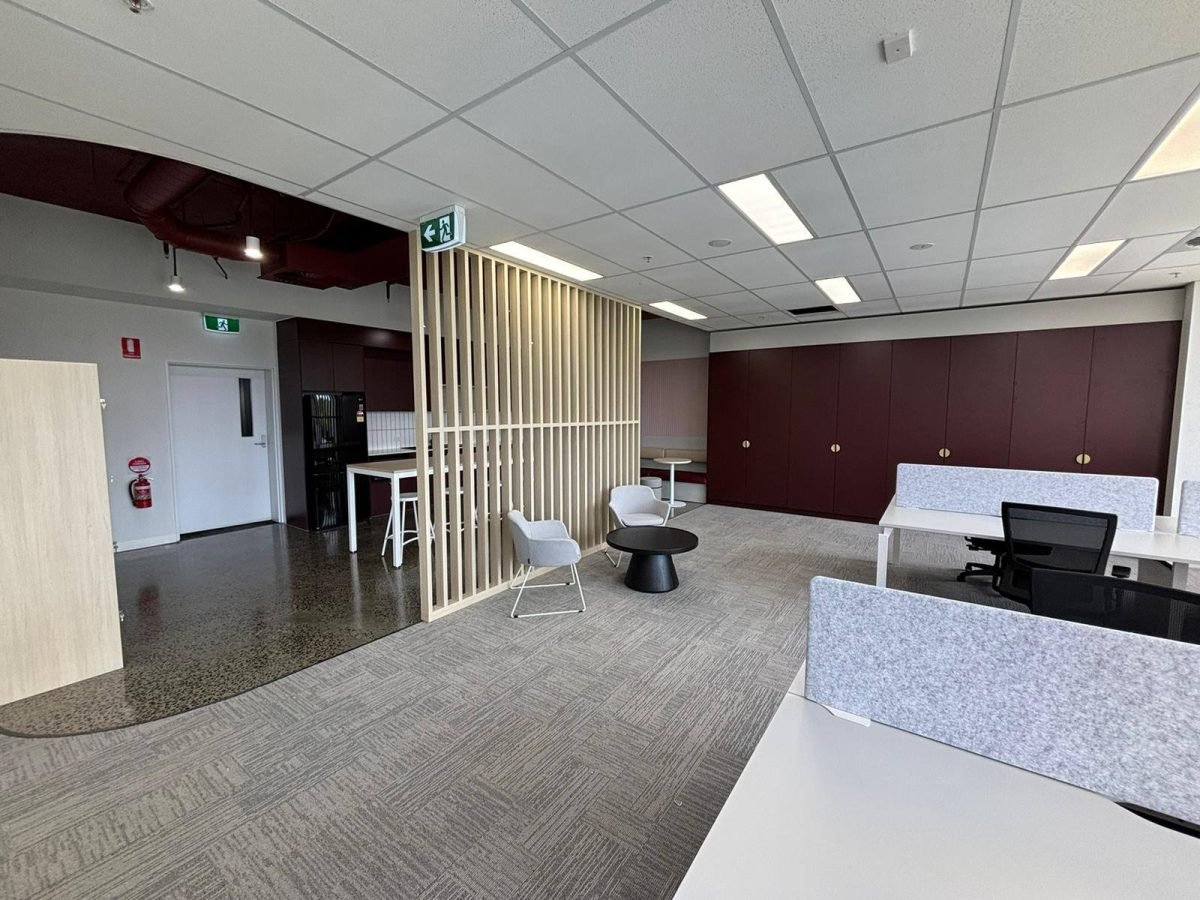
The design concept for twelve speculative suites across five floors was anchored in four distinct yet harmonious themes, each inspired by earthy, contemporary palettes drawn from nature’s own artistry. These themes—Neutral, Ocean Waves, Coral Reef, and Autumn Leaves—offered a cohesive yet varied experience throughout the building, allowing each suite to express its own identity while remaining part of a unified vision.
Neutral A calming palette of soft beige, black, and white forms the foundation of this theme. Light timber laminates and understated furnishings create a serene, minimalist atmosphere that feels both timeless and refined.
Ocean Waves Inspired by the rhythm of the sea, this theme features cool blues paired with complementary sand-toned beiges. Accents of black and white, along with light timber finishes, evoke the tranquillity of coastal landscapes.
Autumn Leaves Rich red tones blend with earthy laminates and organic textures to reflect the vibrant hues of Victoria’s autumn season. Think misty mountain ranges, crisp air, and a tapestry of red and orange foliage—this theme brings warmth and depth to the space.
Coral Reef Where sand meets sea, this theme captures the glow of sunset over the shoreline. Burnt orange tones and layered textures reflect the dynamic beauty of coral reefs, offering a vibrant and energizing atmosphere.
Each suite was carefully curated to reflect its theme not only through colour but also through materiality, texture, and spatial experience—creating a diverse yet cohesive design language across the entire project.
Commercial Fitouts
View our SLMC project. Mini Design Group delivers modern office fitouts on St Kilda Rd, commercial fitouts, and specialist clinic interior design in Melbourne.