A Vibrant Two-Level Dining Destination in the Heart of Fitzroy
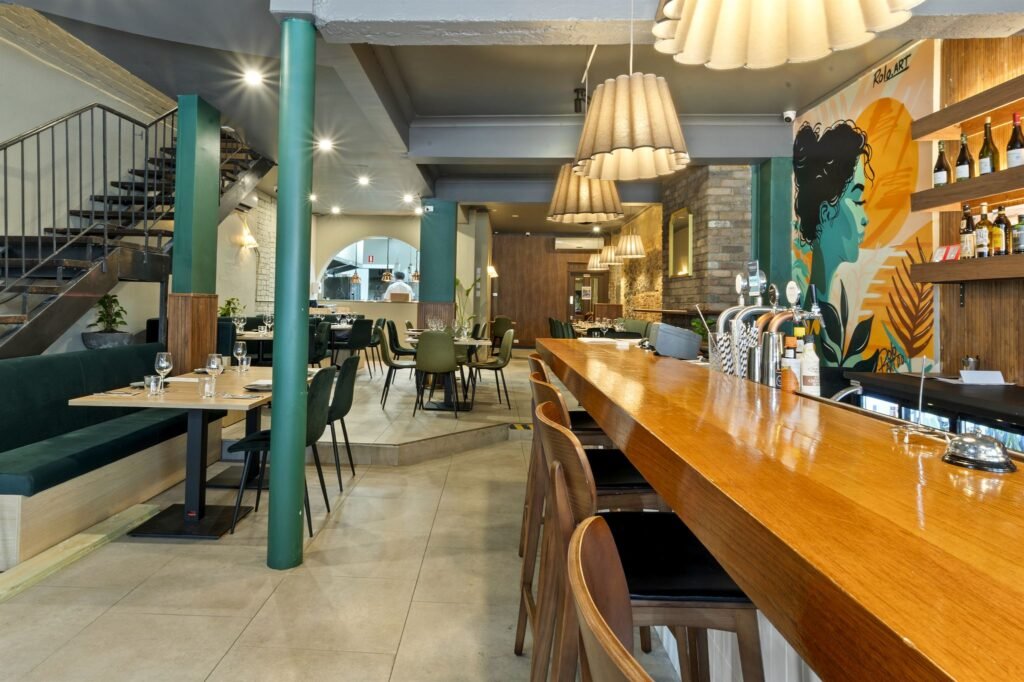
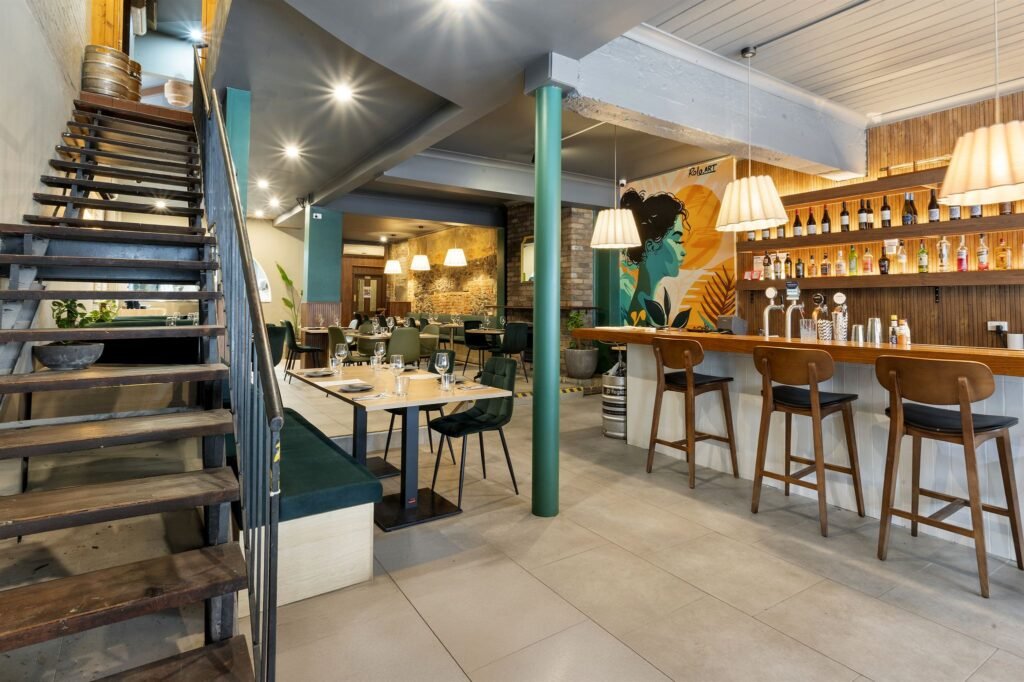
Spanning two levels, ONDA has been thoughtfully designed to create a memorable dining experience that balances functionality, warmth and a distinctive visual identity. Every element has been carefully considered to encourage connection while delivering a seamless customer experience.
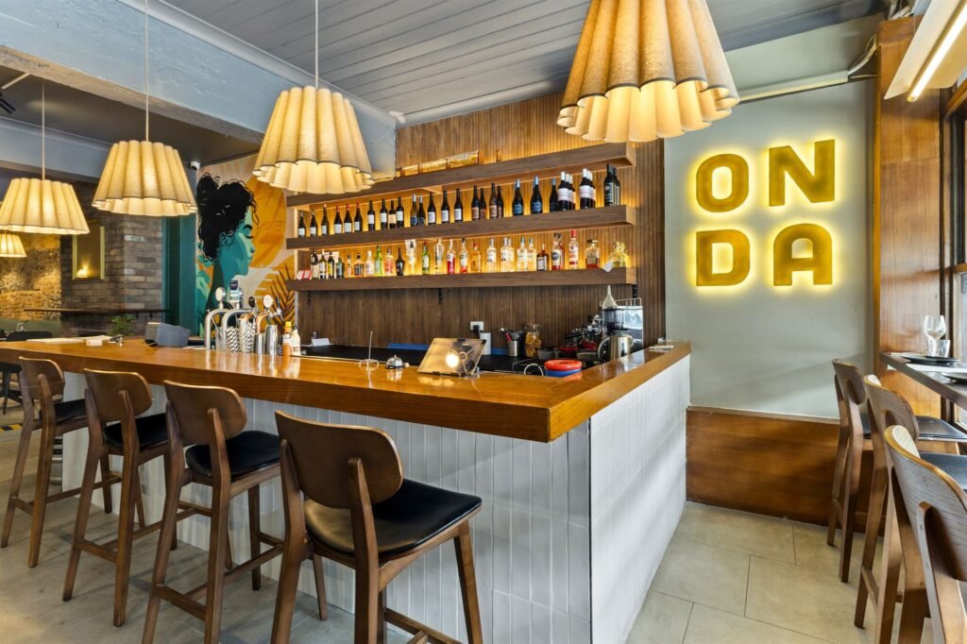
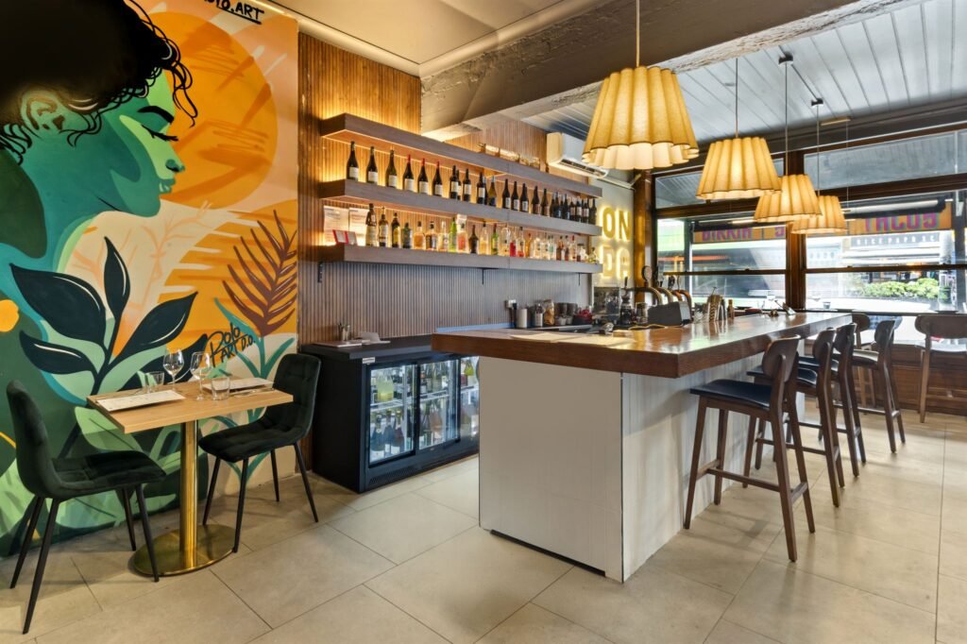
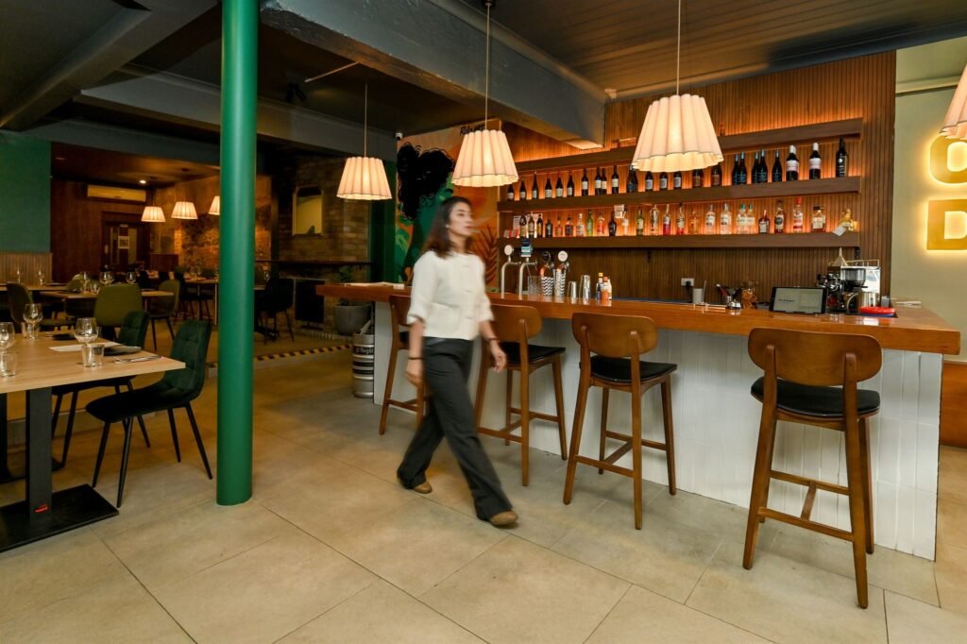
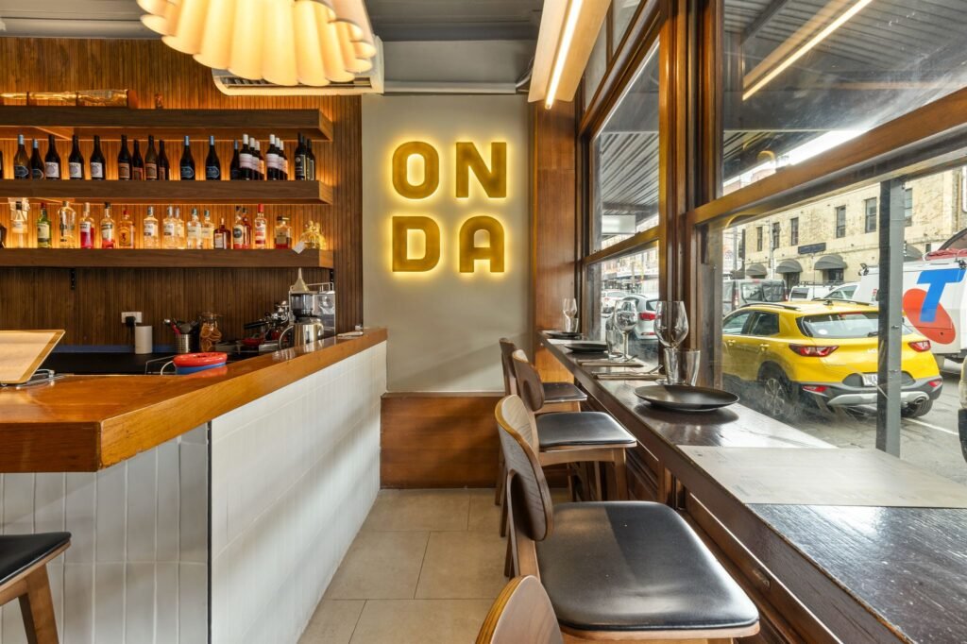
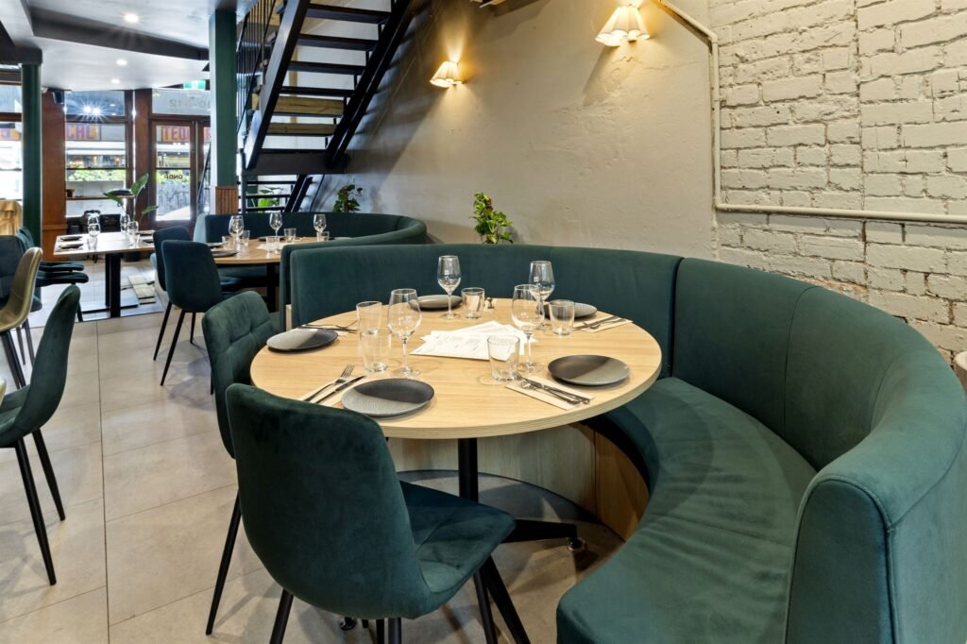
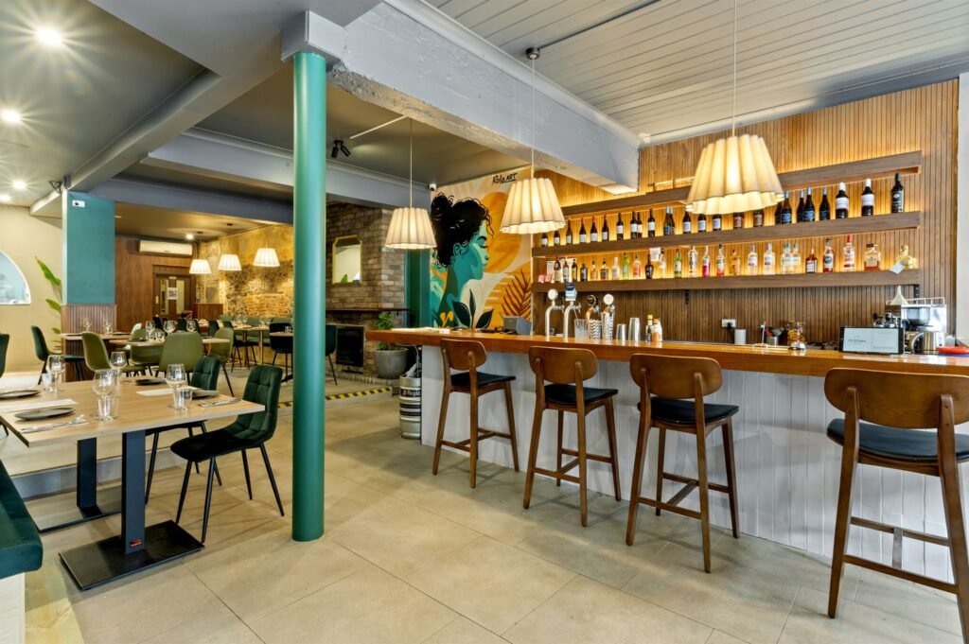
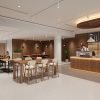
The ground floor is anchored by the bar, positioned as the hero of the venue and intentionally visible from the street to draw people in and activate the frontage. Connecting both levels, the feature staircase becomes a sculptural focal point, creating a strong visual link between the two floors while enhancing the sense of arrival and movement throughout the restaurant.
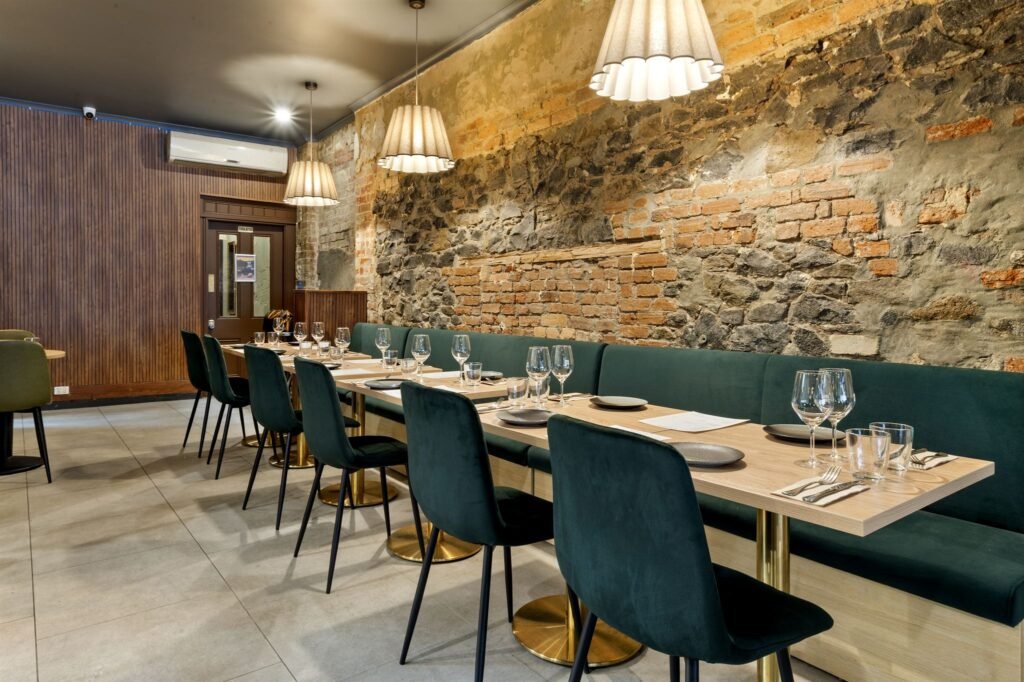
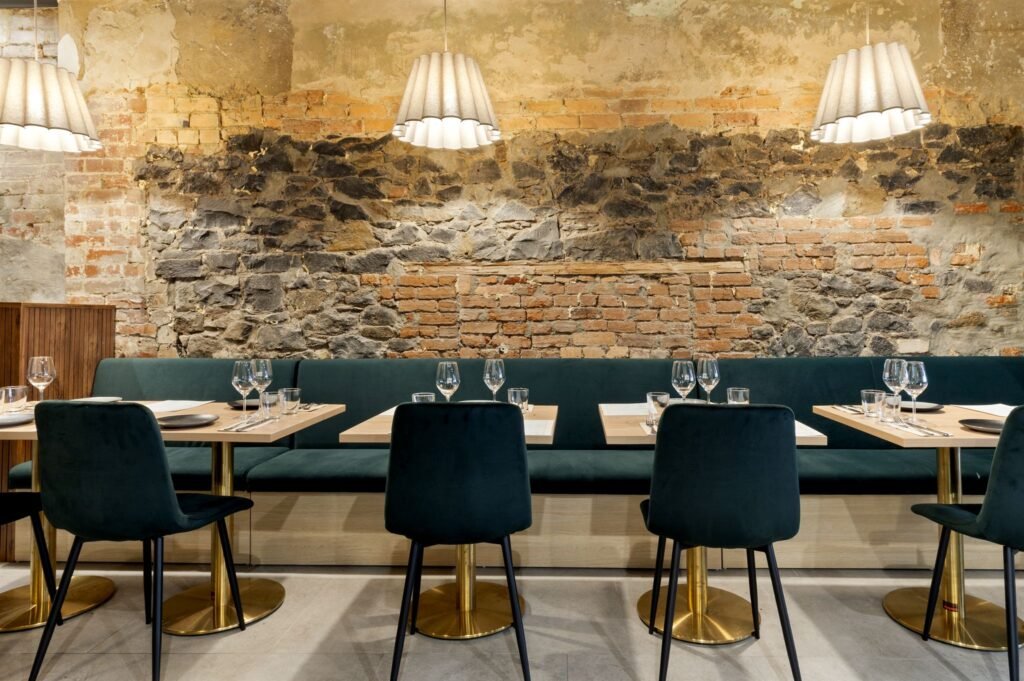
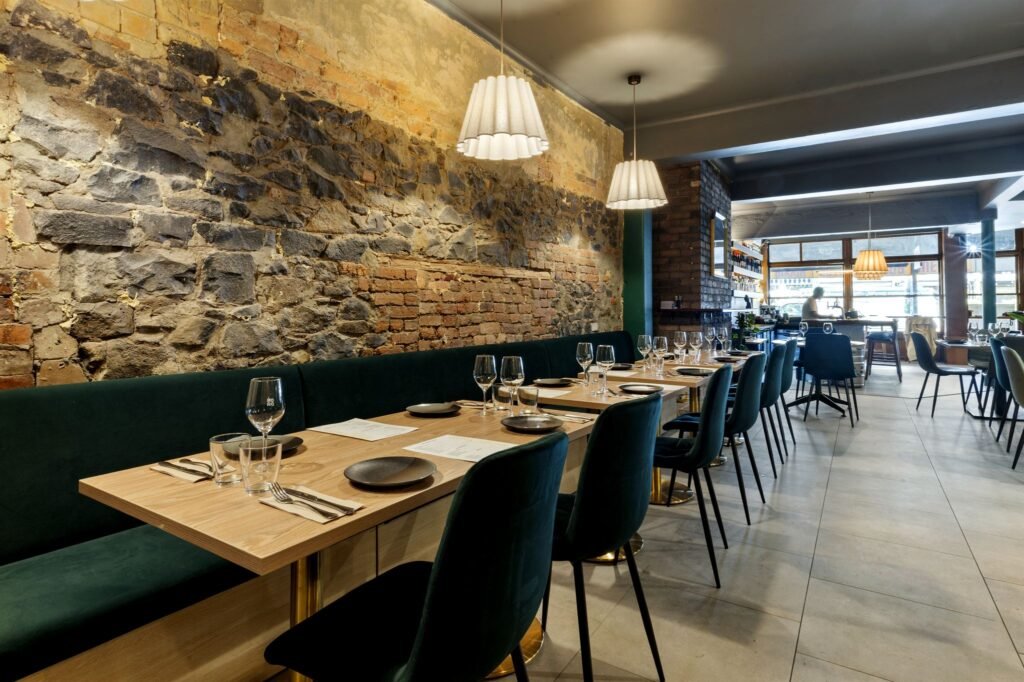
The dining layout prioritises generous fixed booth seating, complemented by loose dining chairs to provide flexibility without compromising comfort. Curved banquette seating upholstered in rich green chenille introduces softness, texture and a bold layer of colour against the refined material palette.
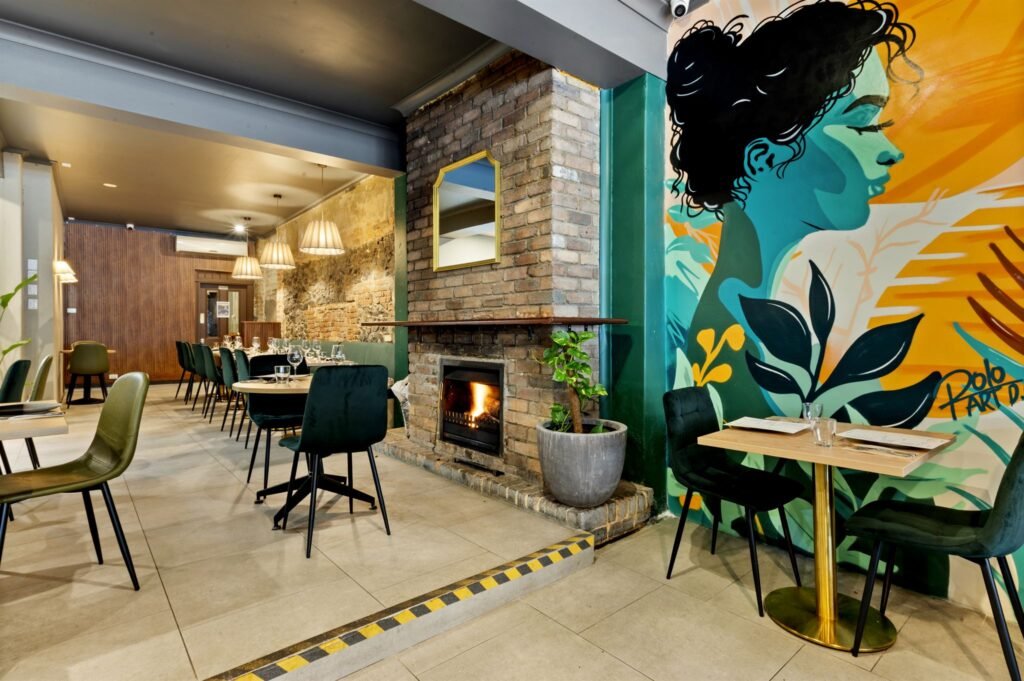
A feature tiled entry wall showcasing the ONDA logo creates a memorable first impression and reinforces the restaurant’s brand identity from the moment guests enter. Dark grey concrete-look floor tiles provide a durable, contemporary foundation, while feature green-painted columns and beams add depth, rhythm and character throughout the interior. A functional fireplace further enhances the atmosphere, bringing warmth and creating an inviting setting for diners.
The result is a contemporary hospitality venue where thoughtful spatial planning, expressive materials and carefully crafted details come together to deliver a vibrant, welcoming destination across both levels.

Add comment