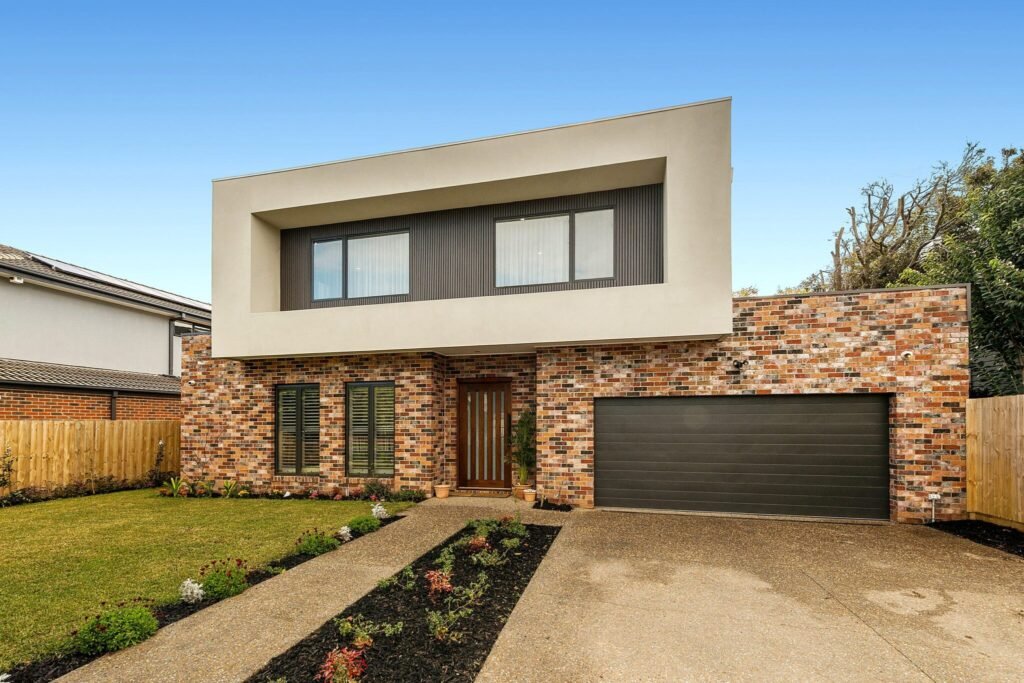
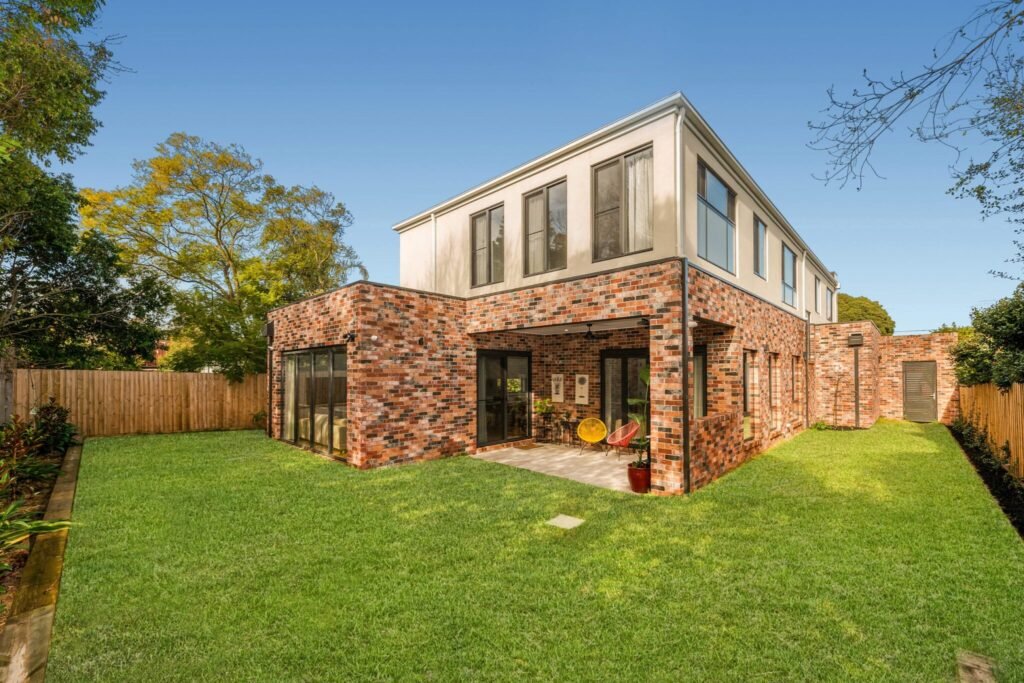
This new two-storey home in Brighton East pairs a recycled red brick base with a crisp rendered upper level. Inside, the brief was for interiors that feel warm, calm and easy to live in, with every main room opening to the garden. We started with how the family uses each space day to day, then developed a cohesive palette of timber, stone and soft neutrals that carries through the whole house.
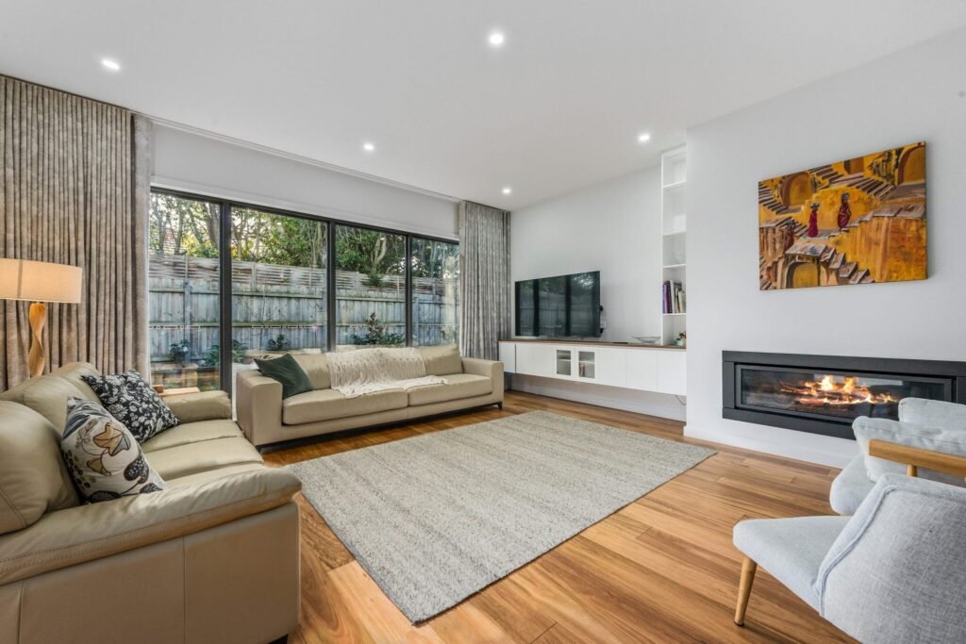
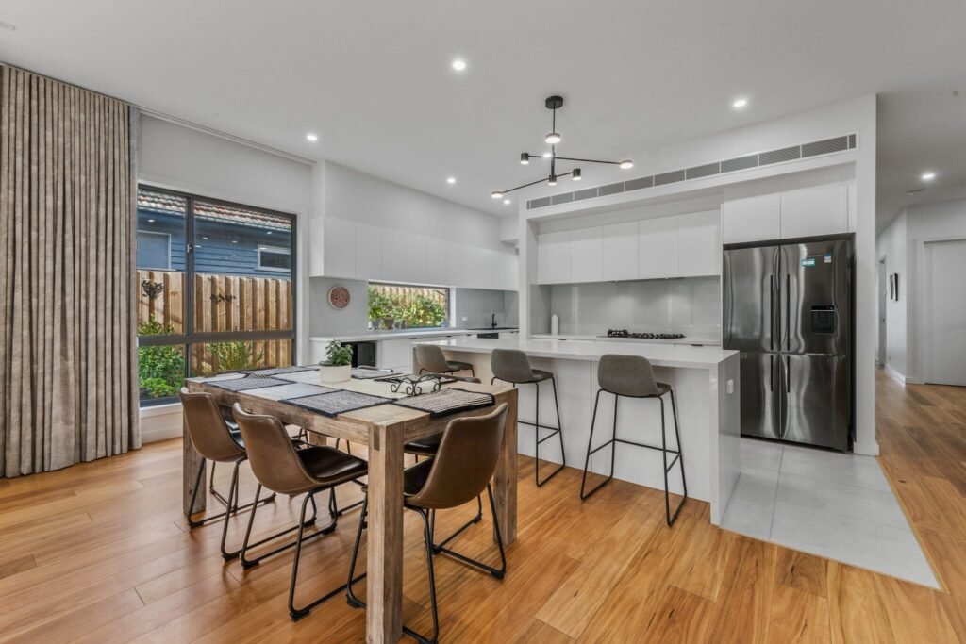
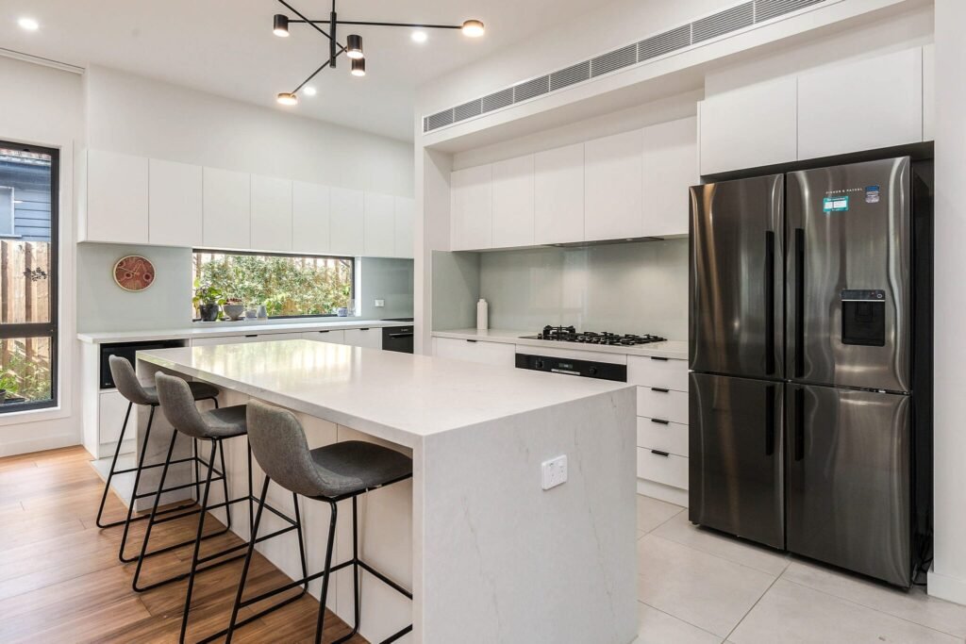
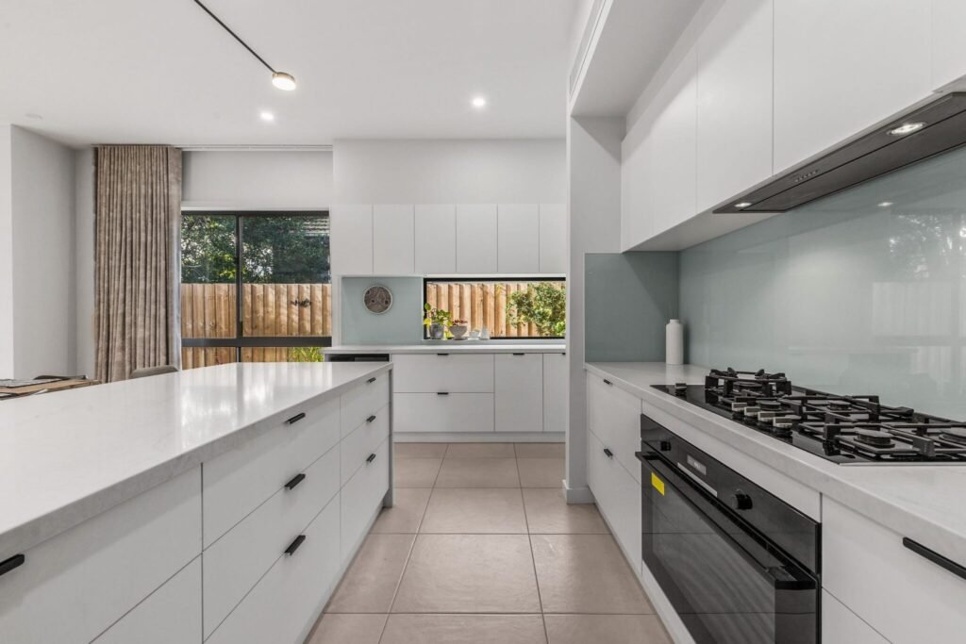
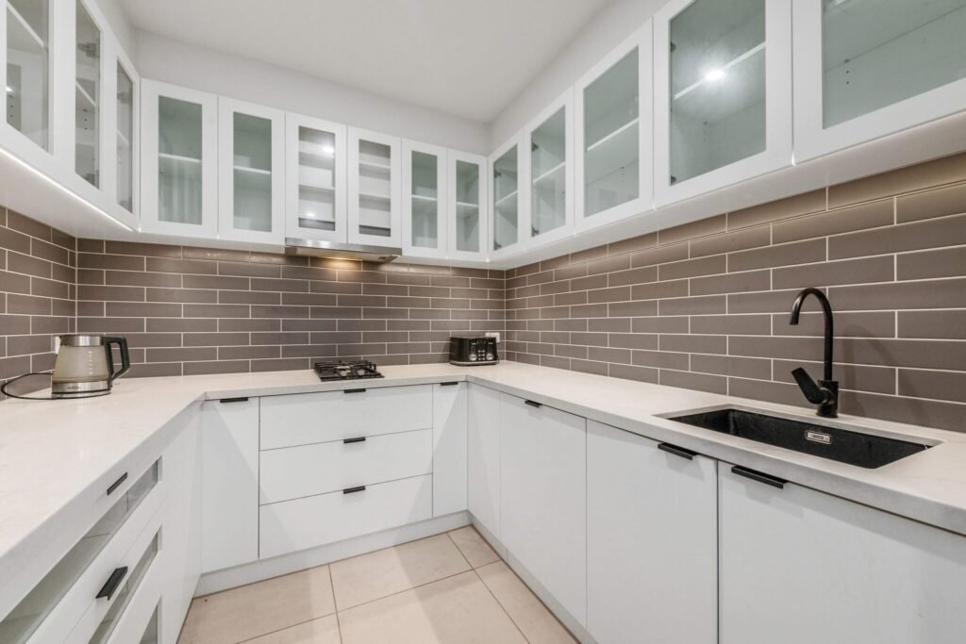
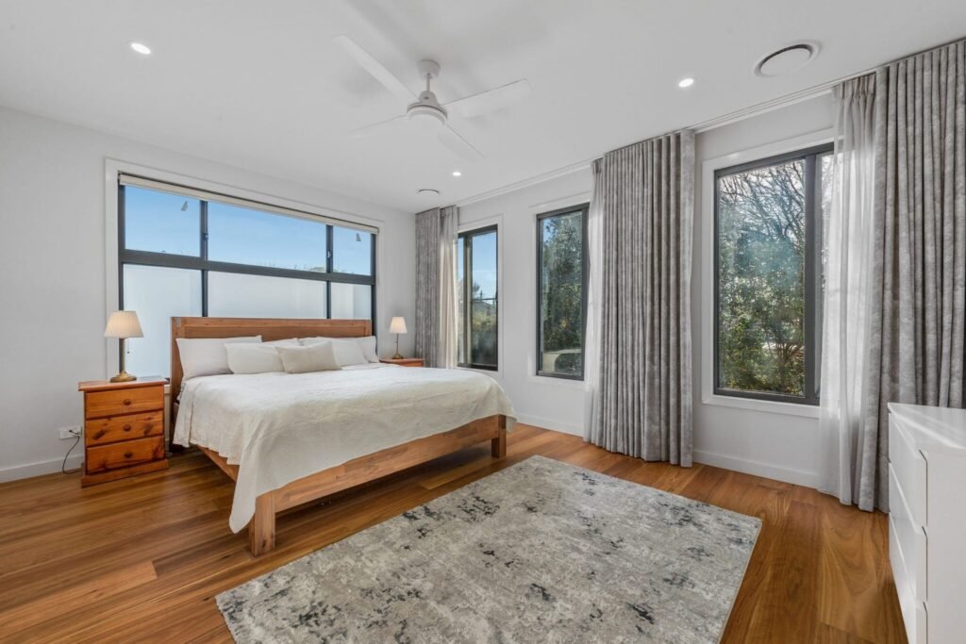
The open-plan kitchen is built around a waterfall stone island, with flat white cabinetry, black hardware and a window splashback that frames the garden. A butler's pantry with glass-fronted cabinets and a taupe subway-tile splashback keeps everyday clutter out of view. In the living room, a linear gas fireplace sits opposite floor-to-ceiling glazing, while wide timber boards, full-height curtains and layered rugs bring warmth to the living areas and main bedroom.
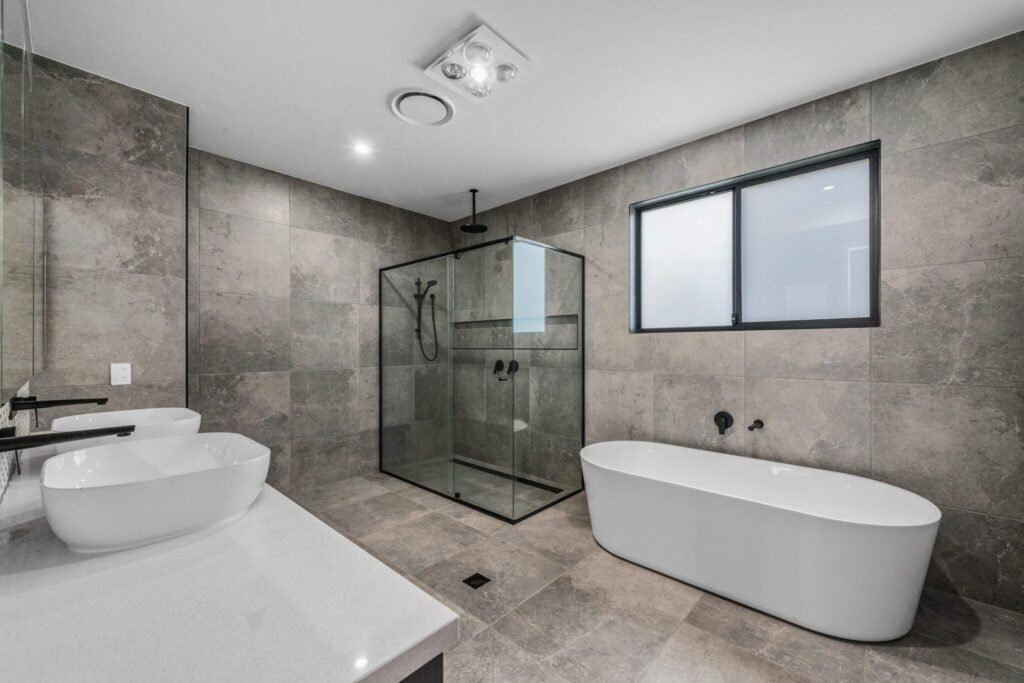
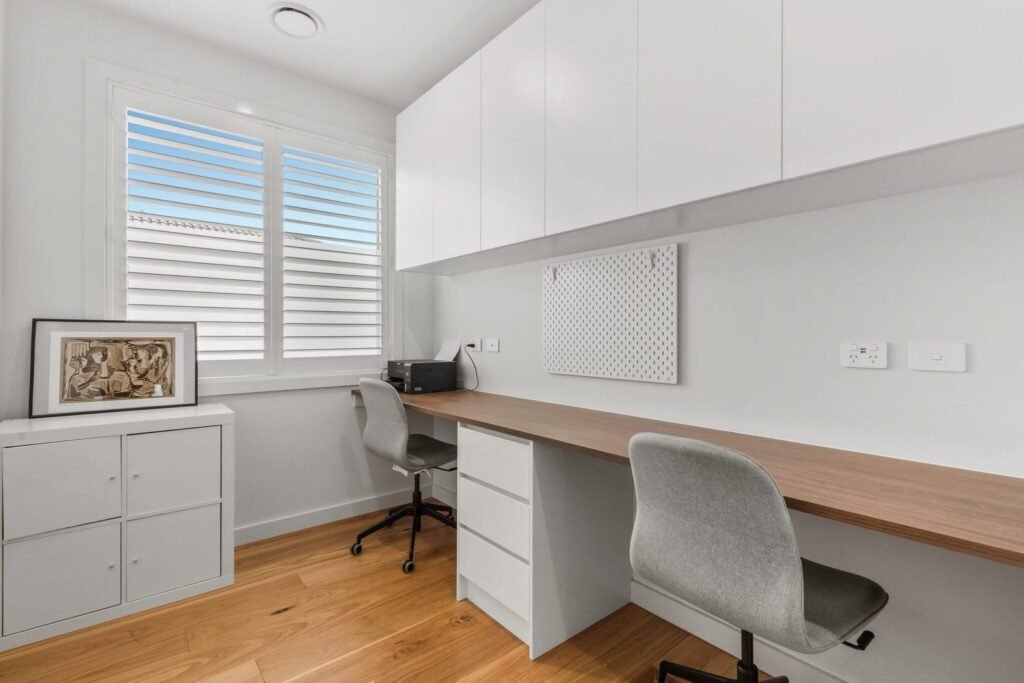
The ensuite is finished in large-format stone-look tiles, with a freestanding bath, a walk-in shower and twin vessel basins. A study with a long timber desk and generous overhead storage gives the family a quiet place to work. The result is a refined, cohesive home where every space feels considered.



Add comment