Signing with a builder is the point where a floor plan stops being a sketch and becomes a contract. Before that, moving a wall or a window is a conversation. After it, the same change is usually a variation, with a fee attached and sometimes a limit on what can still be altered.
Most standard plans are well resolved for a typical block and a typical household. Yours may be neither. These are the seven things we look at first when we review a plan, and you can check each of them yourself with a printed plan, a scale ruler and a pencil.
1. Which way the house faces
Find north on your site plan, then find the living area. A plan drawn for a generic block may put the main living space on the south side of yours, where it gets little direct sun in winter. Ask whether the plan can be mirrored or rotated so the rooms you use most face north, and check where the hot western sun lands in the afternoon.
2. Whether your furniture fits
The furniture drawn on a brochure plan is often smaller than the real thing. Measure the pieces you own or plan to buy and draw them on the plan to scale.
- Allow about 900mm for the main walkways through a room.
- Leave at least 600mm on each side of a bed.
- Check that the dining table can seat everyone with the chairs pulled out.
- Decide where the TV goes, and whether a window or door is in the way.
3. How the kitchen works
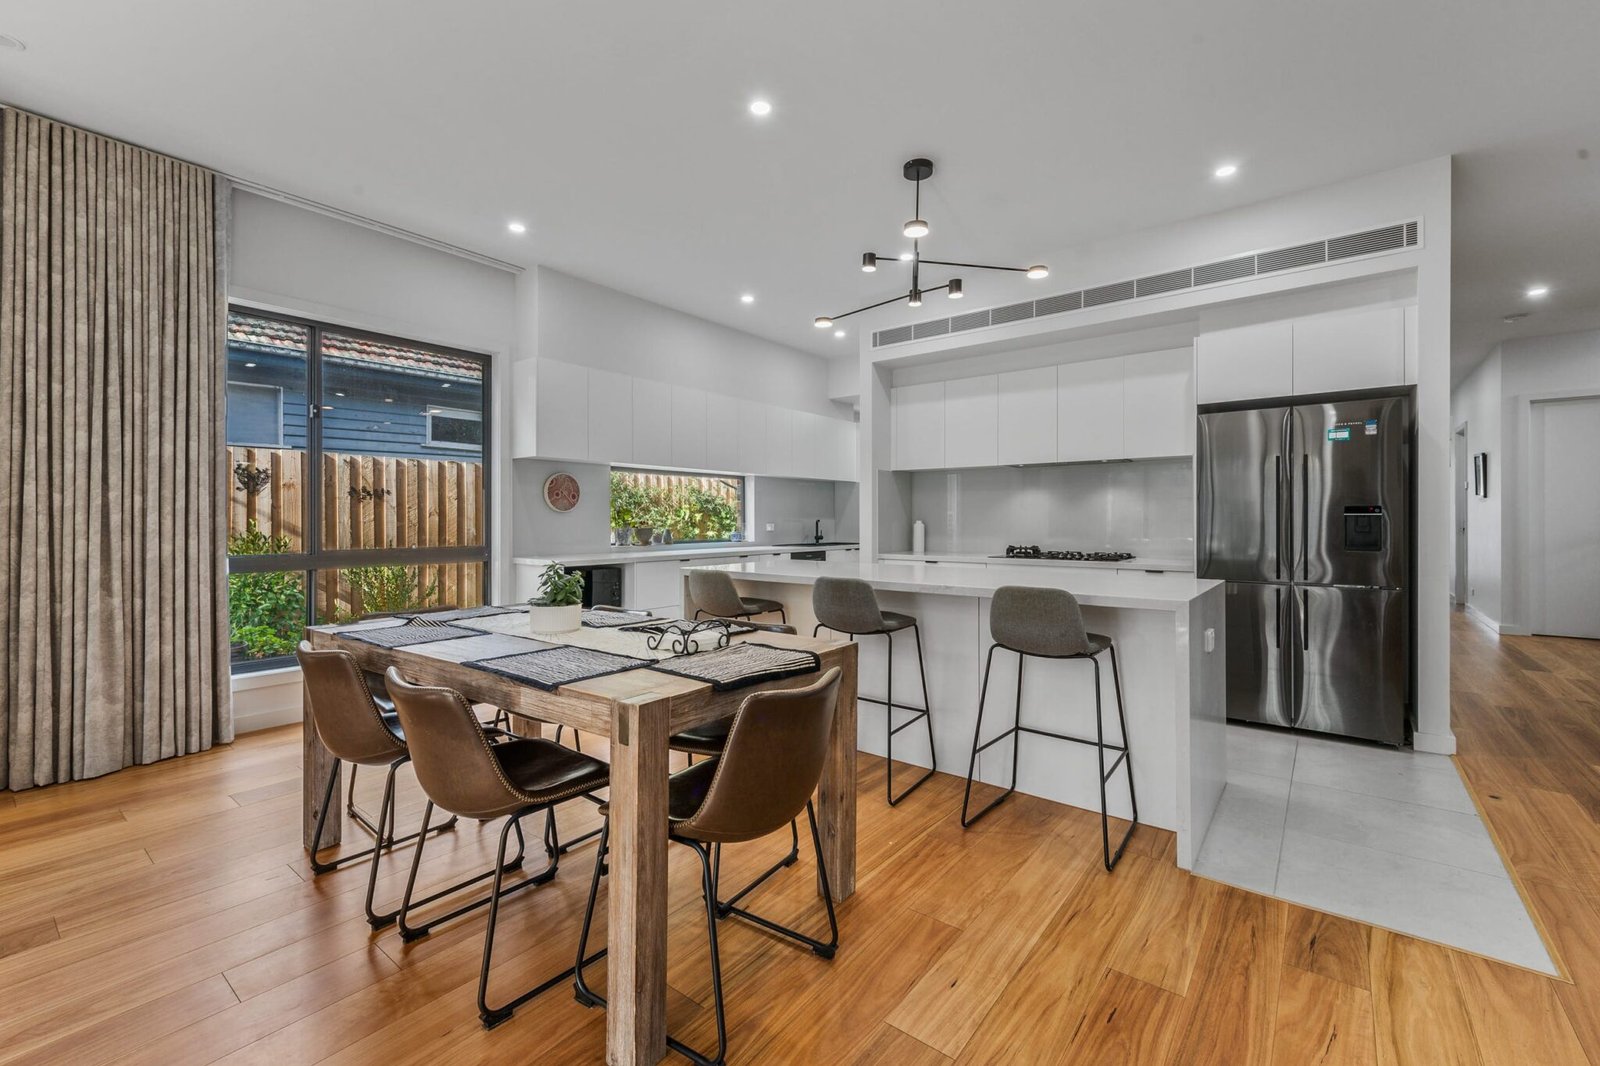
Stand in the kitchen on paper and make a meal. You want bench space beside the cooktop and beside the sink, a fridge you can reach without crossing the cooking zone, and a dishwasher door that does not block the walkway when it is open. Between an island and the bench behind it, about 1,000 to 1,200mm is comfortable for two people. Check the pantry too: a deep, narrow pantry holds less than it looks.
4. Where everything is stored
Storage is the easiest thing to add on a plan and the hardest to add later. Look for a linen cupboard near the bedrooms, somewhere for the vacuum and the ironing board, and wardrobes at least 600mm deep so clothes hang properly. Then think about the things without an obvious home: school bags, suitcases, sports gear and the bins.
5. Doors, windows and what you see
Trace every door swing and see what it hits. Then stand at the front door and in the living area on the plan, and follow the sightlines. A toilet or a laundry in direct view of the entry is a common problem and a simple one to fix at this stage. Check that bedroom windows leave a wall for the bedhead, and that windows facing a neighbour will not need to stay covered.
6. The routes you walk every day
Follow the ordinary trips through the house: from the car to the pantry with the shopping, from the laundry to the clothesline, from the children’s bedrooms to their bathroom at night. Long or awkward routes are tiring to live with, and they rarely show up until you walk them.
7. What is standard and what is an upgrade
Display homes are usually finished well above the base price. Before you sign, ask for the standard inclusions in writing and compare them with what you saw: ceiling heights, door heights, benchtops, flooring, tapware and the number of power points and light fittings. It is far easier to budget for an upgrade now than to discover it at your selections appointment.
When a second opinion helps
You can do all of this yourself, and it is worth an evening of your time. If you would like a designer to go through the plan with you, our plan review is a fixed-price service from $650 including GST. You receive a marked-up plan, a written list of suggested changes to take back to your builder, and a 30-minute call to talk them through. It is available in person across Melbourne and online anywhere in Victoria.
Book a plan review