
Our services
Interior design for workplaces, clinics, venues and homes across Melbourne.
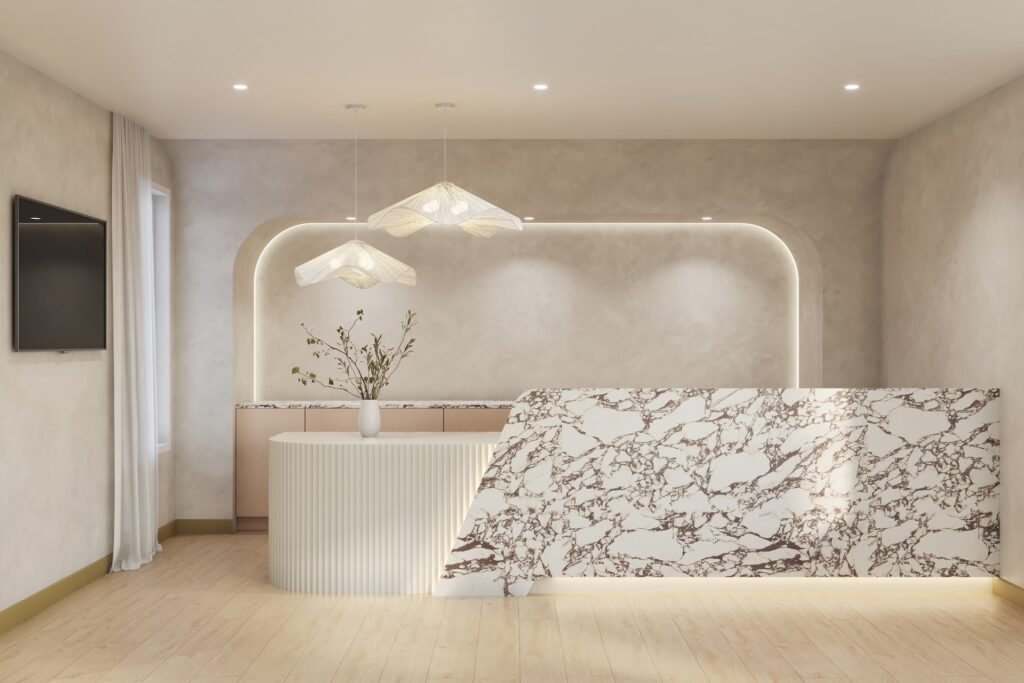
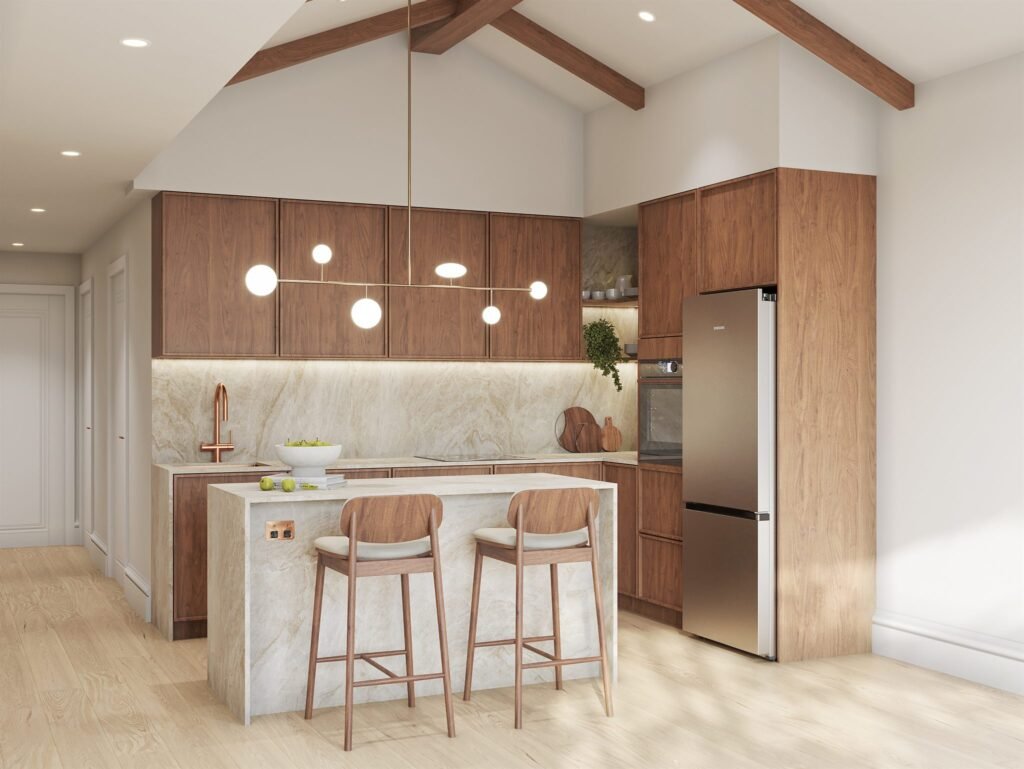
Commercial interiors
Spaces planned around the people who use them, finished with warm materials and bespoke joinery.


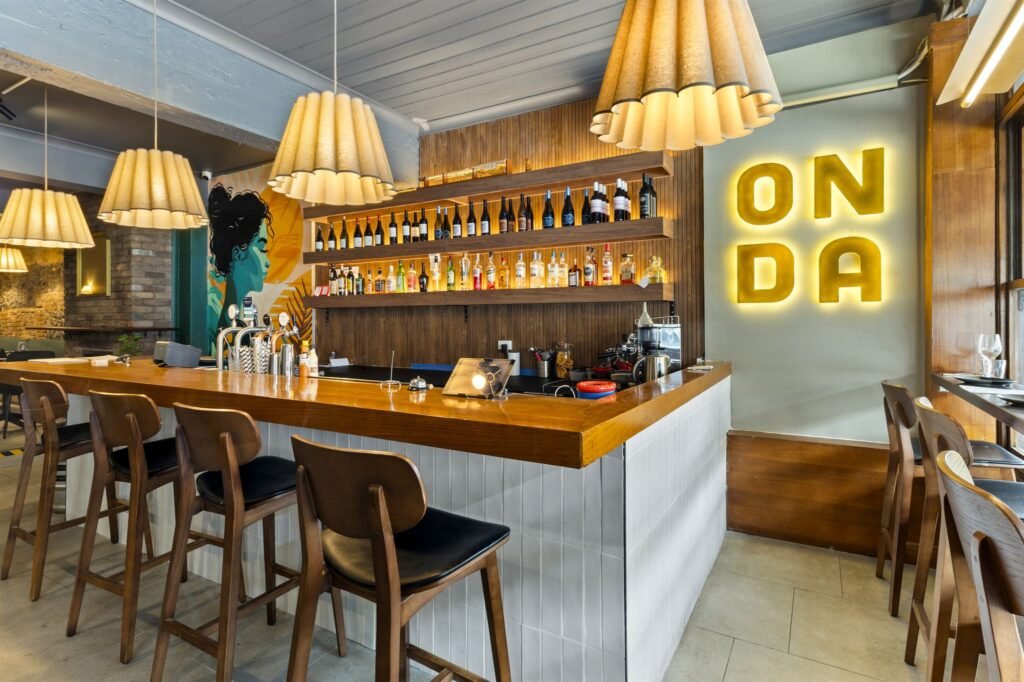
Residential design
Building or renovating? Pick the help you need, from a single consultation to the whole project.
Design consultation
90 minutes at your home or online. Bring your plans and questions, and leave with clear next steps and written notes.
Or choose a service
Plan review
A second set of eyes on your builder's plans, before you sign.
From $650
incl. GST
What's included
Marked-up plan
Written list of changes for your builder
30-minute walkthrough call
Concept floor plan
A layout designed around how you live. We coordinate permit drawings with our registered drafting partner.
Quoted
per project
What's included
Brief and site visit
Layout options
Permit drawings coordinated
Selections and finishes
We prepare you for your builder's selection appointment, come with you, and check the upgrade quote.
From $1,450
incl. GST
What's included
Prep session and mood board
We attend your selection appointment
Finishes and fixtures schedule
Upgrade and variation quote review
Kitchen, bathroom, laundry and joinery
Detailed layouts and drawings your cabinetmaker or builder can quote and build from.
Quoted
per project
What's included
Layouts and elevations
Materials and hardware
Drawings ready for trades
3D visualisation
See your kitchen, bathroom or living area before anything is ordered.
Quoted
per project
What's included
Photo-realistic renders of key rooms
One round of changes
Design and build
One team from first sketch to handover, with a registered builder partner.
Quoted
per project
What's included
Design and permit drawings
Builder partner holds the building contract
Project managed by us
Homes we've designed
All residential projects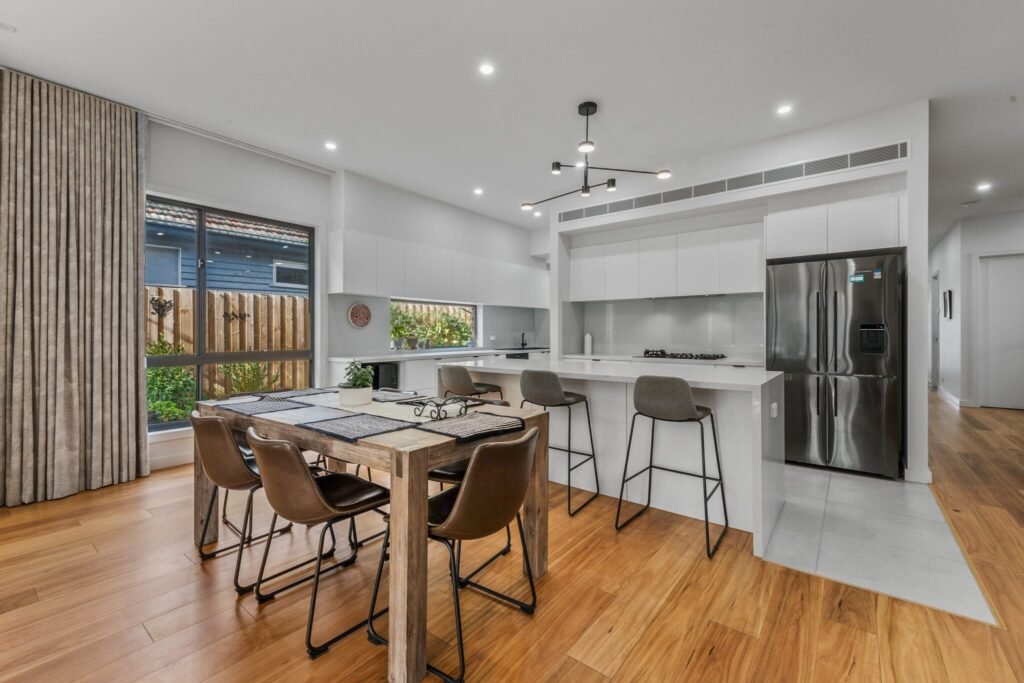
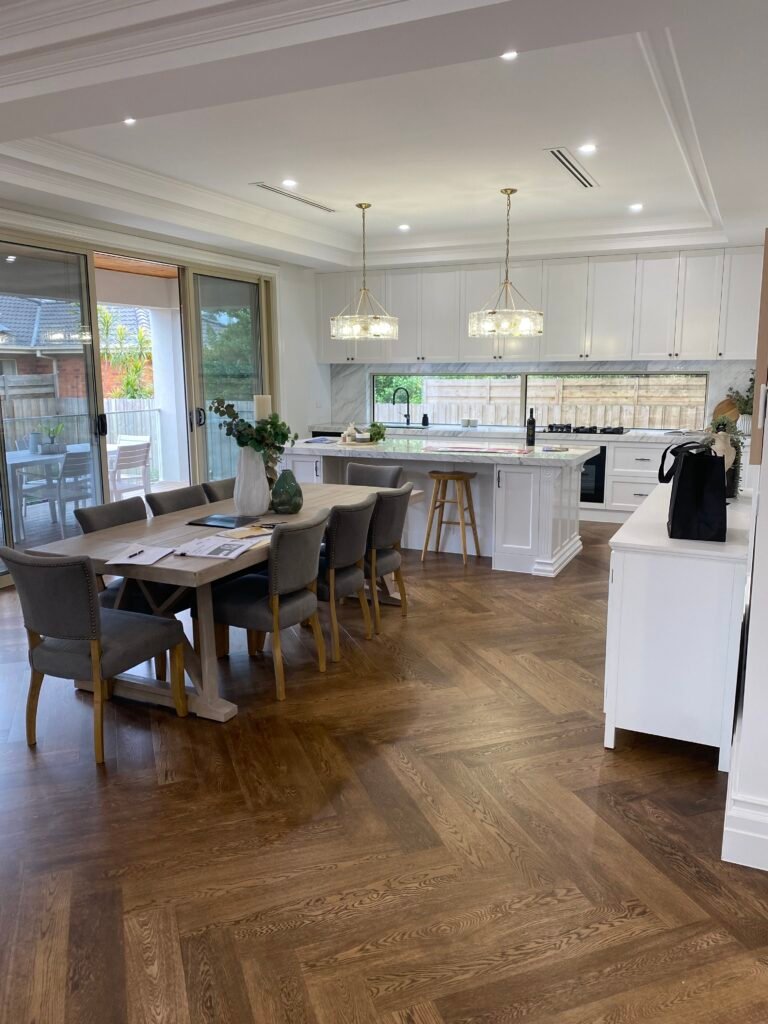
★★★★★
“Yamini has an eye for detail, good taste and offers both options – classic, lasting styles and is always bang on trend. She helped plan and design our custom built home in Brighton and I am very grateful.”
Ritika Walia
Homeowner · Brighton East, VIC
★★★★★
“We needed help with our floorboard and furniture selection as a part of our home refurbishment. Yamini was simply amazing! She took the stress away from selection of furniture and matching colours of our flooring and decor, and provided us excellent options that suited our taste. She also helped us get a really good deal on the whole lot. I highly recommend this business – extremely professional with the personal touch you would want!”
Ruchika Shukla
Homeowner · Caroline Springs, VIC
★★★★★
“Overall was a seamless and extremely professional experience dealing with Mini Design Group. They understood our needs, brought in great thinking and advice to match what would we need as a family. Very practical, reasonable and tasteful designs and selections for us. Highly recommend them for your home solutions and designing!”
S Kalra
Homeowner · Blackburn, VIC
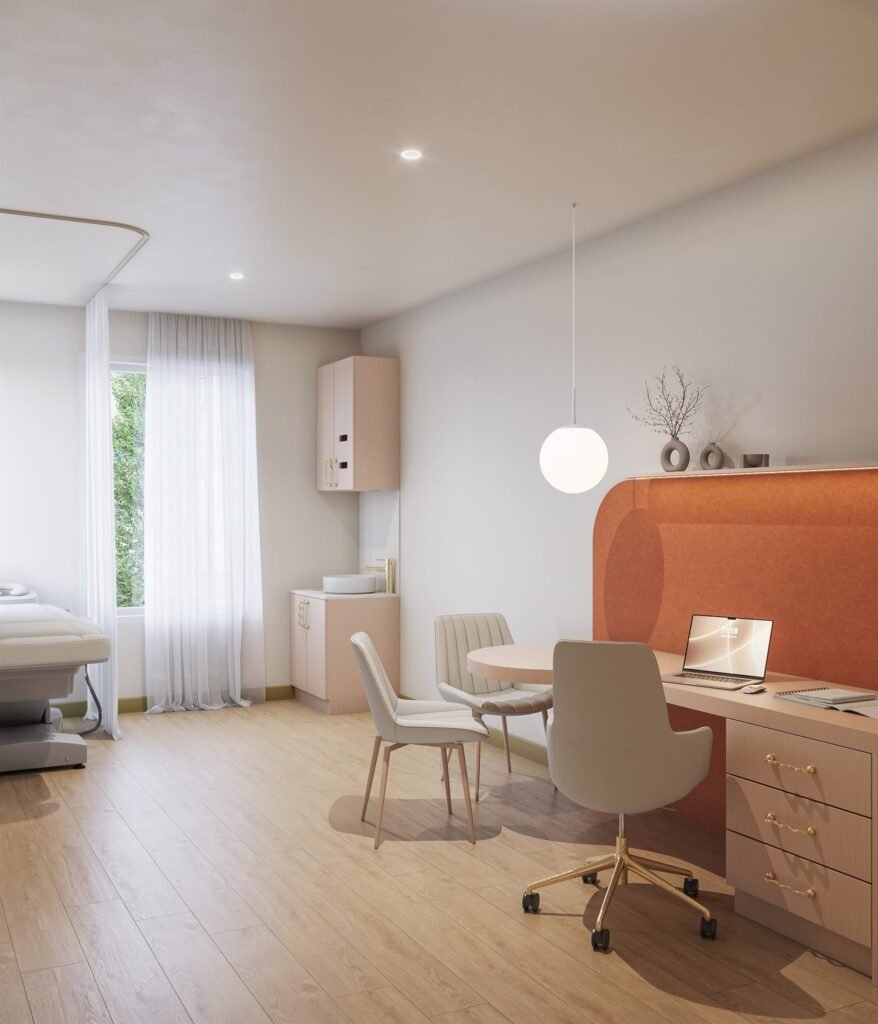
Design and build
One point of contact from the first sketch to handover, delivered with our trusted registered builder partners.
Design
We design the space and coordinate permit drawings.
Price and contract
Our builder partner prices the work and holds the building contract.
Build
We manage the project and check the design is built as intended.
Handover
We walk through the finished space with you.
Building work is carried out by registered builders. Mini Design Group leads design and project management.
Do your prices include GST?
Yes. Larger residential scopes and all commercial projects are quoted after we understand your brief.
Can you review volume-builder plans?
Yes, along with custom-builder and draftsperson plans. Send them before you sign, while changes are easiest.
Who holds the building contract?
On design and build projects, our registered builder partner holds the contract. We lead the design and manage the project alongside them.
Do you work outside Melbourne?
Commercial projects, yes. For homes, we work in person across Melbourne and online anywhere in Victoria.
Not sure which service fits?
Tell us about your project and we'll suggest where to start.