• Home
  • About us
  • Projects
  • Contact Us
Logo @300x scaled e1747654366889
  • Home
  • About us
  • Projects
  • Contact Us
Account
Return to previous page
Home Residential

Murrumbeena Residence

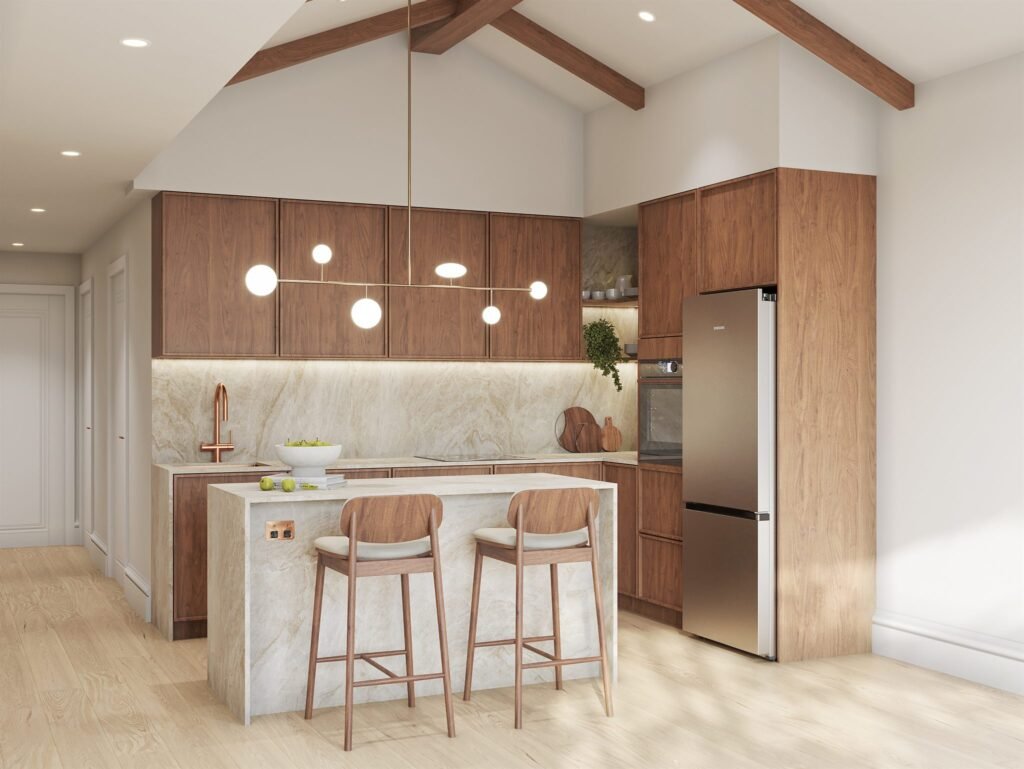
Murrumbeena Residence – Kitchen with timber joinery, a natural stone island and splashback, and antique bronze tapware beneath a timber-beamed gable ceiling

A Considered Extension to a Mid-Century Home

We designed the extension to this Australian mid-century home in Murrumbeena, adding a new living room, kitchen, bedroom, bathroom and laundry that sit comfortably alongside the original house.

A gable roof with exposed timber beams gives the new spaces height and natural light, while warm timber tones, natural stone and antique bronze accents echo the character of the era. In the kitchen, timber joinery frames a stone splashback and island, and hybrid flooring runs throughout for a practical, cohesive finish.

Location
Murrumbeena, VIC
Project Component
Residential Extension Design & Build
Hope Medics: Ballarat, VIC
Curved timber reception desk with under-lighting at Hope Medics, Ballarat
Glass-framed shelving and lounge chairs in the Burton Partners office, Narre Warren
Burton Partners: Victor Cresce...

Add comment Cancel reply

Your email address will not be published. Required fields are marked

Home
Portfolio
0 Cart
More
More
  • Home
  • About us
  • Projects
  • Contact Us

Are you ready to work with us?

Start a project
Logo180px
440, Collins St, Melbourne VIC 3000
hello@minidesigngroup.com.au

Copyright © 2026 Mini Design Group

Instagram Linkedin